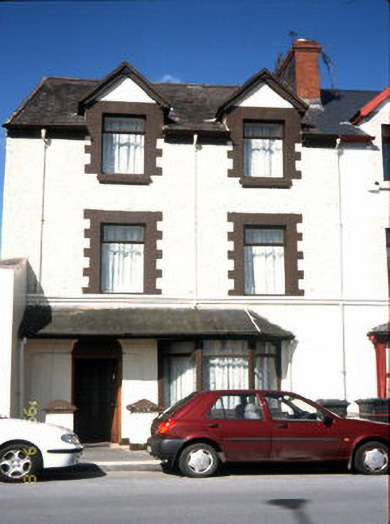
What is recorded here
End-of-terrace two-bay three-storey house, built 1899, with two-storey split-level return to rear, gabled half-dormer windows, ground floor canted bay window and entrance canopy to front. Pitched purple slate roof having brick chimneystack, bargeboards to dormers, cast-iron rainwater goods, and with single-pitched hipped artificial slate roof to bay window. Painted roughcast rendered walls to upper floors, cement rendered walls to ground floor with string course at sill level first floor. Timber top-hung outward-opening windows with painted brick sills and surrounds. Timber panelled door with fanlight and timber top-hung outward-opening lights to bay window to ground floor. Nap rendered piers and cast-iron railings. Rubble stone to boundary wall to rear.
This does not grant access. Most recorded buildings are privately owned; view them only from public ground unless the owner allows entry.
Places near here
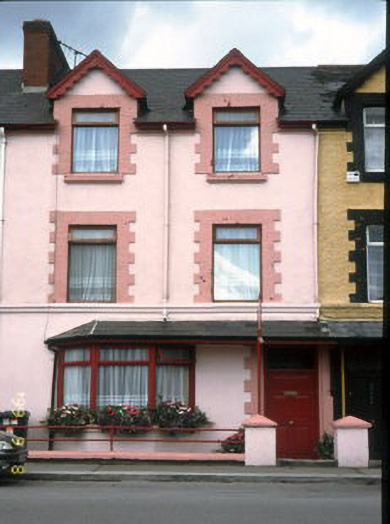 Greenview Househouse · 46 yd
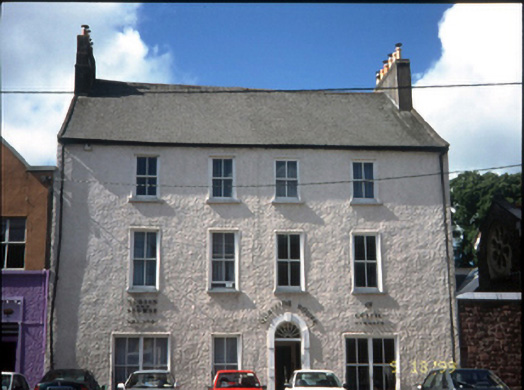 Quayside Househouse · 269 yd
 Sonny McCarthy MemorialMonument · 322 yd
 Pádraig Mac PiaraisMemorial · 386 yd
 Kerry County MuseumMuseum · 393 yd
 Charles Kerins MonumentMonument · 413 yd
 Tralee Bay Wetlands Eco and Activity ParkNature reserve · 520 yd
 John Hurley GalleryGallery · 587 yd
 CastleCastle, unclassified · 613 yd
 Castle MacallistrumCastle, unclassified · 825 yd
 James Last MonumentMonument · 1422 yd
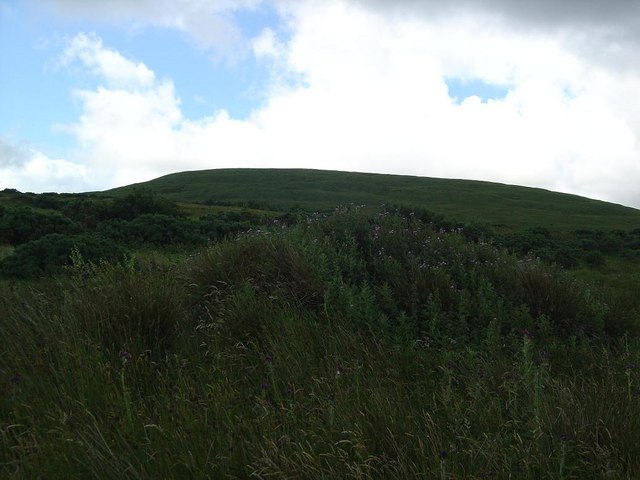 Knockmichael MountainMountain / peak · 2.5 mi
Other information
Photo: National Inventory of Architectural Heritage · Website use allowed for educational or private purposes with source credit