
What is recorded here
Terraced three-bay two-storey over part-raised basement house, built 1902, on a corner site. Pitched slate roof with decorative terracotta ridge tiles, decorative timber bargeboards, and cast-iron rainwater goods on timber eaves. Painted rendered walls with rendered vermiculated quoins to ends. Square-headed window openings with concrete sills, moulded rendered surrounds, and two-over-two timber sash windows having fixed-pane timber windows to basement with iron bars. Square-headed door opening with three steps, moulded pilaster doorcase having fluted consoles supporting entablature, moulded rendered surround, and glazed timber panelled door having overlight. Interior with timber panelled reveals/shutters to window openings. Road fronted on a corner site with concrete footpath to front.
A pleasant modest-scale house occupying an important corner site, thereby contributing significantly to the visual appeal of Greensbridge Street and New Road. Fine rendered dressings exhibiting good craftsmanship enhance the architectural design value of the composition while the retention of most of the original fabric both to the exterior and to the interior maintains the historic character of the house.
This does not grant access. Most recorded buildings are privately owned; view them only from public ground unless the owner allows entry.
Places near here
 Green's Bridgebridge · 70 yd
 Peace Parkgates/railings/walls · 75 yd
 St. Maul's GraveyardMemorial · 89 yd
 Grave YardGraveyard · 102 yd
 Angela DelaneyMemorial · 154 yd
 Black PoplarBlack Poplar · 168 yd
 Holy well in Gardens (kilkenny City By., St. Mary’s Par.)Holy well · 278 yd
 Stephens Barracks MuseumMuseum · 364 yd
 Saint Canice's Cathedral Round TowerViewpoint · 392 yd
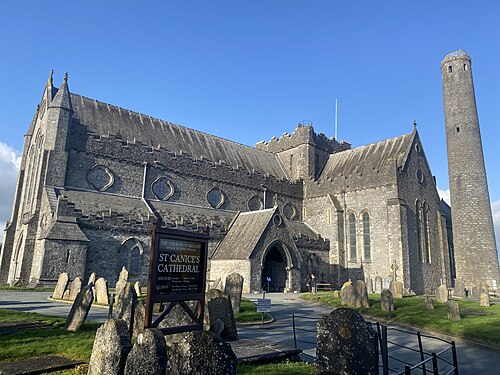 St. Canice's CathedralVisitor information · 444 yd
 Grace's Old CastleCastle · 504 yd
 Kilkenny Old Jail and CourthouseVisitor information · 508 yd
Other information
Photo: National Inventory of Architectural Heritage · Website use allowed for educational or private purposes with source credit