What is recorded here
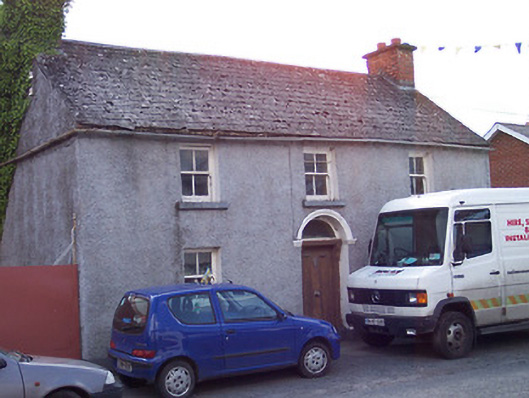
Detached three-bay two-storey house, built c.1820. Pitched artificial slate roof with cast-iron rainwater goods and with a brick chimneystack to either gable end. Roughcast rendered finish to the walls. Square-headed window openings with two-over-two pane timber sliding sash windows and cut one sills. Round-headed doorcase to the centre with original recessed panelled timber door with plain fanlight and with a rendered hoodmoulding over. Road fronted with evidence of recently demolished return to the rear (west).
An interesting example of an urban vernacular house which still retains most of its original features and character. This house is an increasingly rare example of a once common building type and the only surviving example of its type in the village. This building makes a positive contribution to the streetscape and adds to the historic character of Castlepollard.
This does not grant access. Most recorded buildings are privately owned; view them only from public ground unless the owner allows entry.
Places near here
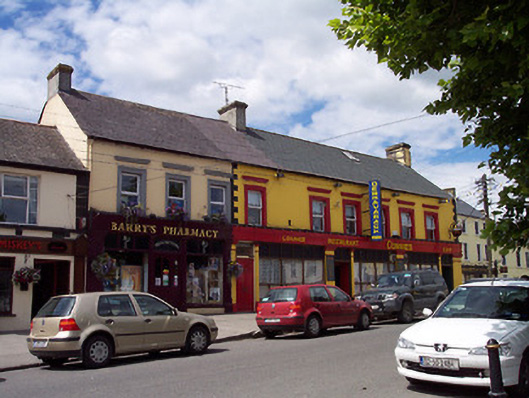 shop/retail outletshop/retail outlet · 78 yd
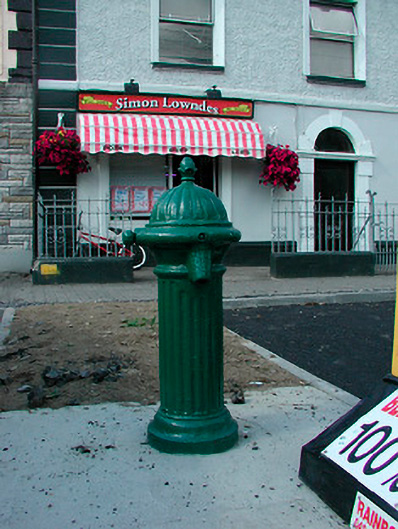 water pumpwater pump · 113 yd
 Partially outlinedFairy fort / earthen ringfort · 671 yd
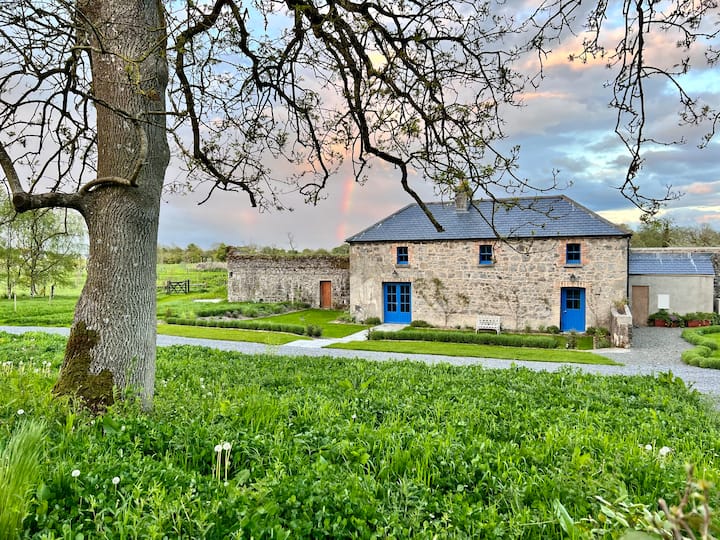 TobernamasalHoly well · 1113 yd
 Silver FirSilver Fir · 1.0 mi
 European ashEuropean ash · 1.1 mi
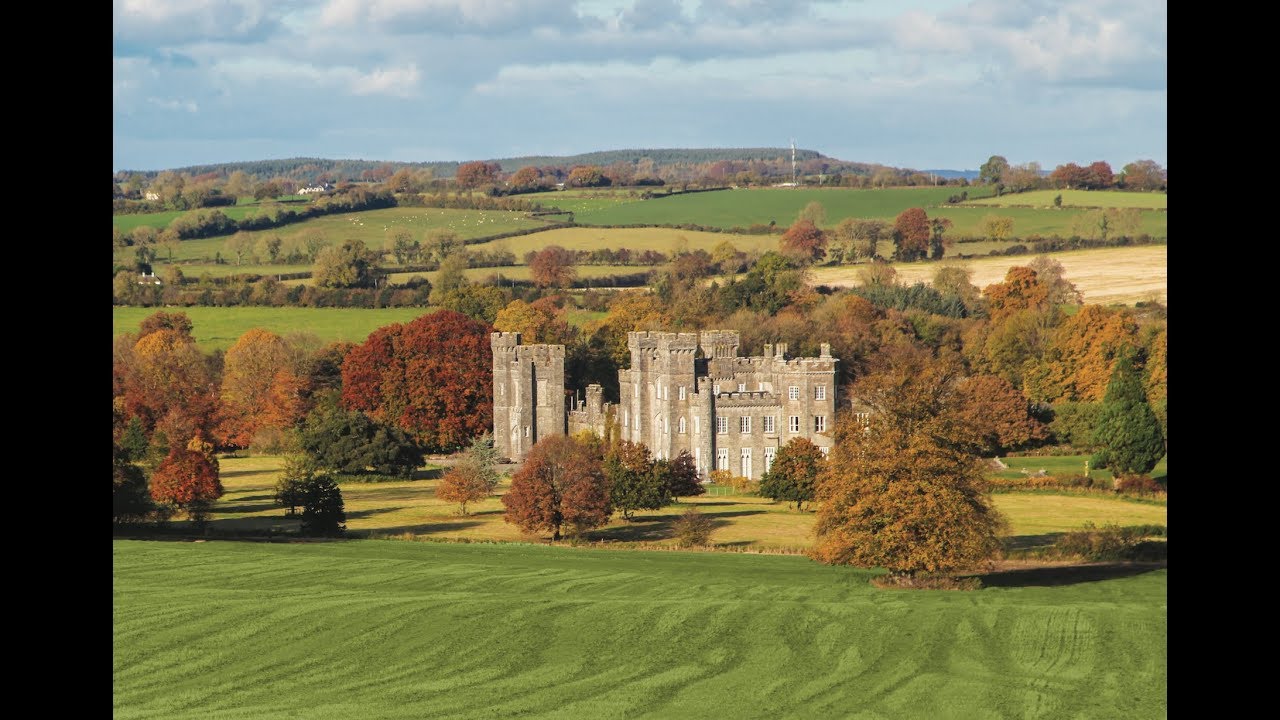
 CastleCastle, unclassified · 1.2 mi
 Bawn in KiltoomBawn · 1.7 mi
 St Feichin's MillHeritage attraction · 2.9 mi
 Fore AbbeyHeritage attraction · 2.9 mi
 Ben of ForeMountain / peak · 3.6 mi
 Rock of CurryCliff · 3.8 mi
Other information
Photo: National Inventory of Architectural Heritage · Website use allowed for educational or private purposes with source credit