
What is recorded here
Detached four-bay vernacular house, built c.1800, western bay being two-storey and others being single-storey with loft. Flat-roofed porch of c.1950 to front elevation and lean-to recent extension to rear. Pitched slate roof to higher part, with rendered chimneystack, and half-hipped thatched roof with slighlty raised ridge to lower. Rendered walls. Square-headed timber sliding sash windows with stone sills. Outbuildings to rear of house.
Thatched houses have become rare today, although many still survive in eastern parts of Galway. This house is of particular interest for its relative intactness and the two-storey slated extension to the end, typical of late nineteenth or early twentieth-century progression. The accompanying farm buildings provide context.
This does not grant access. Most recorded buildings are privately owned; view them only from public ground unless the owner allows entry.
Places near here
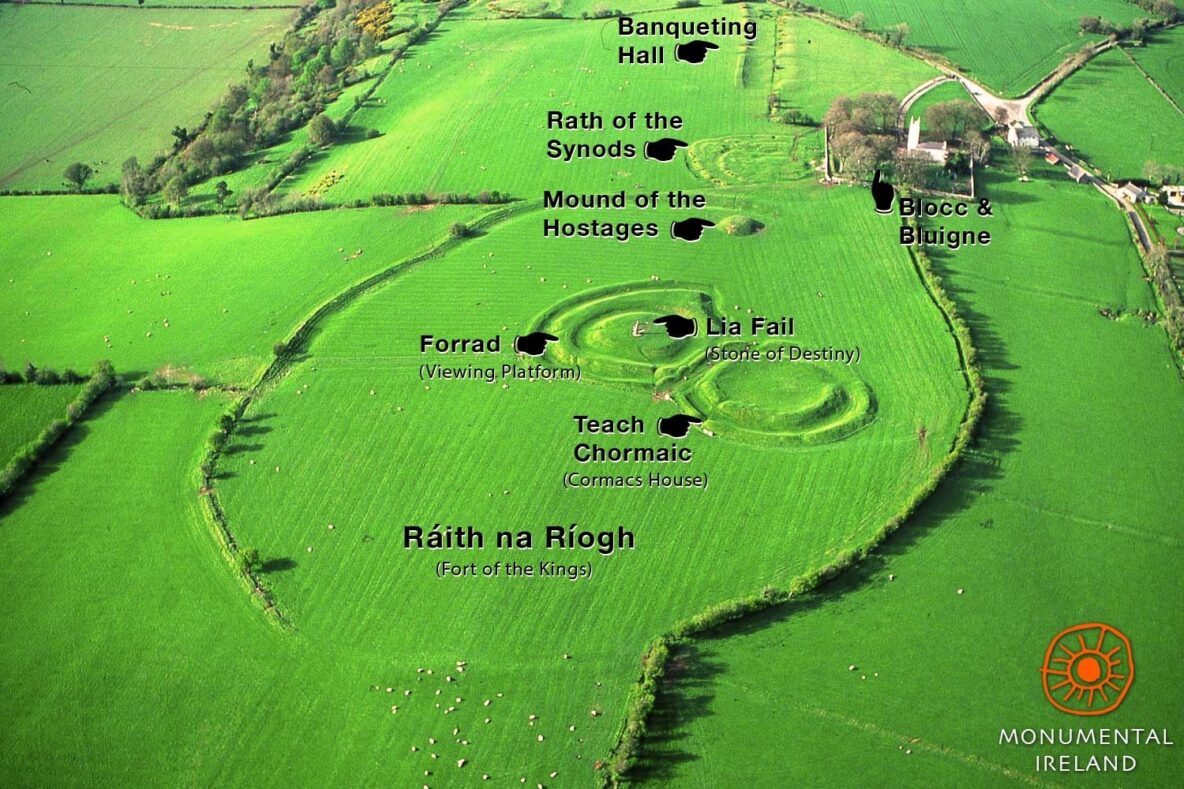 Inauguration site in Grannagh (loughrea By.)Inauguration site · 206 yd
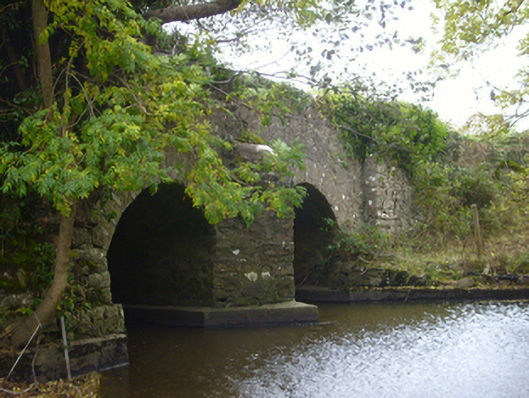 bridgebridge · 522 yd
 Enclosure in Grannagh (loughrea By.)Enclosure · 588 yd
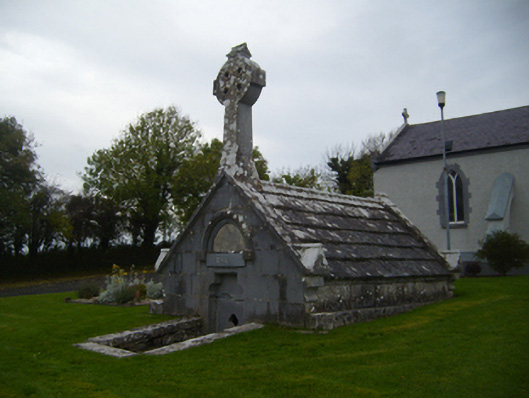 Saint Teresa's Catholic Churchmausoleum · 1130 yd
 Castle (in ruins)Castle, Anglo-Norman masonry castle · 1431 yd
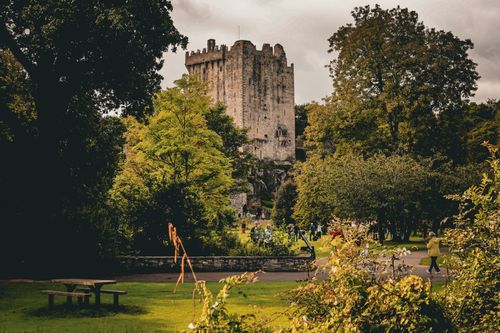 Bawn in CastleparkBawn · 1.3 mi
 European ashEuropean ash · 3.5 mi
 HawthornHawthorn · 3.5 mi
 KnockapollboyMountain / peak · 4.2 mi
 Drumharsna CastleHeritage attraction · 4.7 mi
 Scalpeen RockNamed rock · 4.7 mi
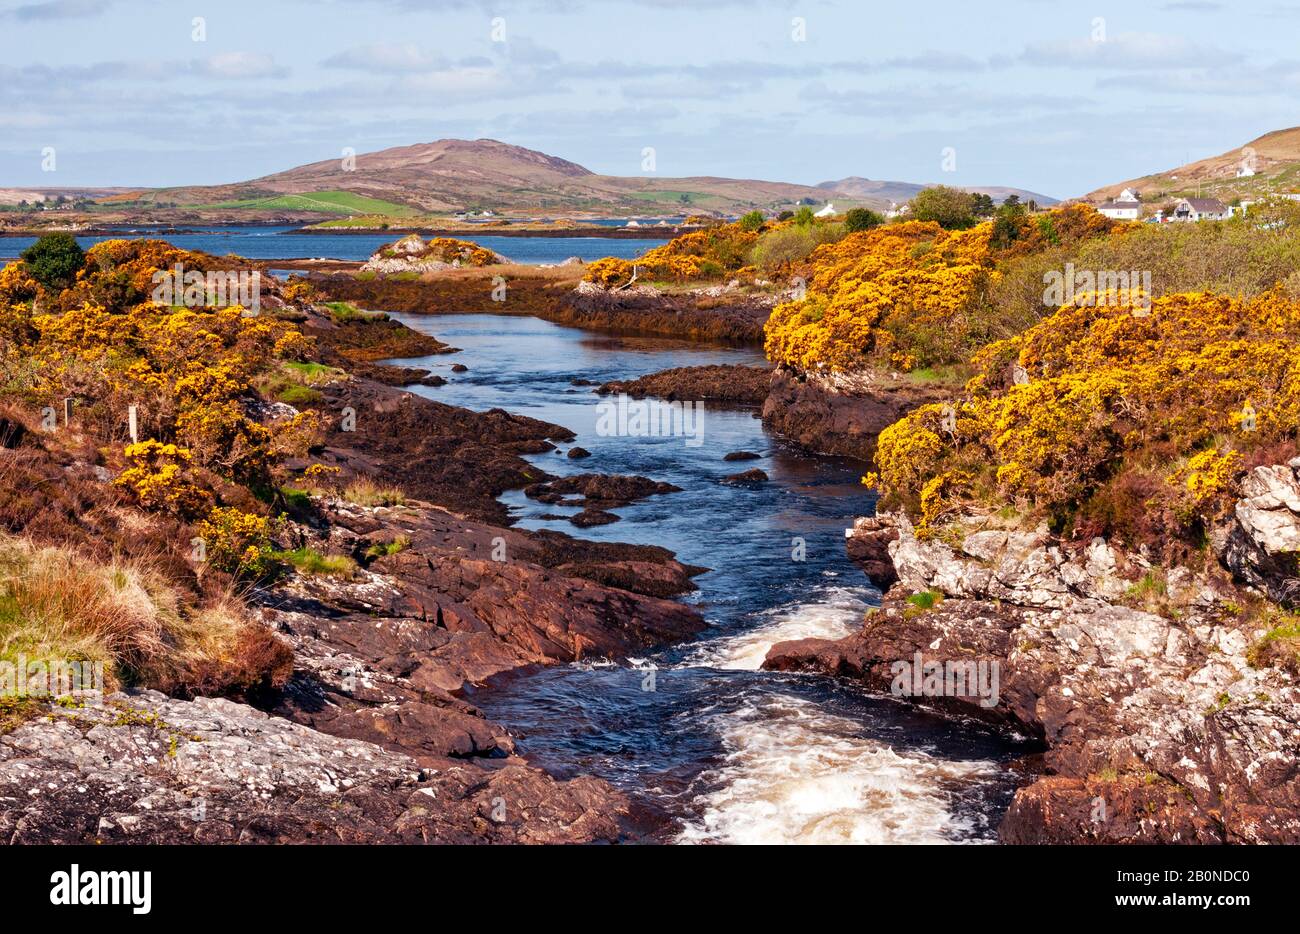 KnocknarebanaMountain / peak · 5.9 mi
Other information
Photo: National Inventory of Architectural Heritage · Website use allowed for educational or private purposes with source credit