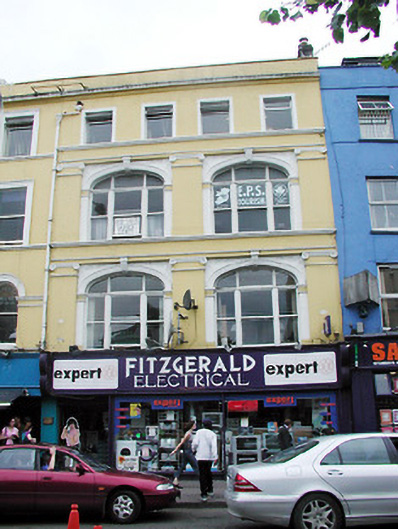
What is recorded here
Terraced two-bay four-storey premises, c. 1860. Retail outlet to ground floor with office accommodation above. Slate pitched roof, rendered chimney stack, parapet wall to façade. Painted render finish to upper floors with moulded cornice to parapet. Ionic pilaster and cornice arrangement to first and second floors having a plain frieze, moulded extended cills, keystones and decorated spandrels to first and second floor arched openings. Square headed openings to third floor having plain surrounds. Timber sliding sash windows in tripartite arrangement with overlights to arched openings on first and second floors and replacement windows to third floor. Remodelled shopfront with separate entrance to upper floors.
Distinctive nineteenth-century terraced building retaining intact decorative stucco work, and fenestration arrangement, though the top floor windows have been replaced. Significant for its scale and proportions as well as its decorative features, and its contribution both to the terrace and to the character of this part of the city.
This does not grant access. Most recorded buildings are privately owned; view them only from public ground unless the owner allows entry.
Places near here
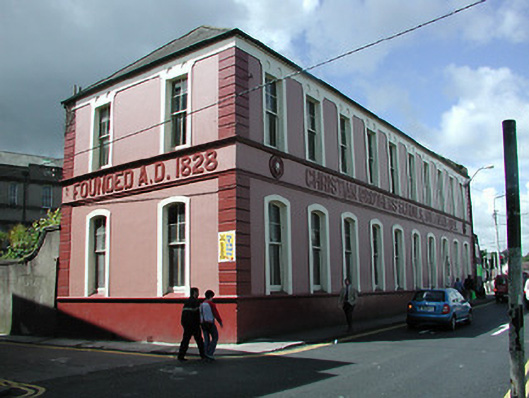 Christian Brothers' Schoolsschool · 257 yd
 Church (Site of) (1949-50)Church · 257 yd
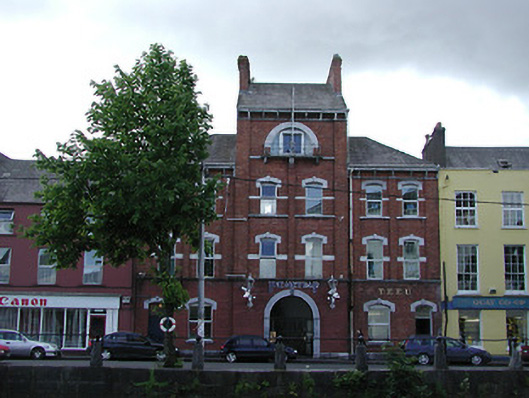 Fire Stationfire station · 259 yd
 Lavitts QuayMemorial · 406 yd
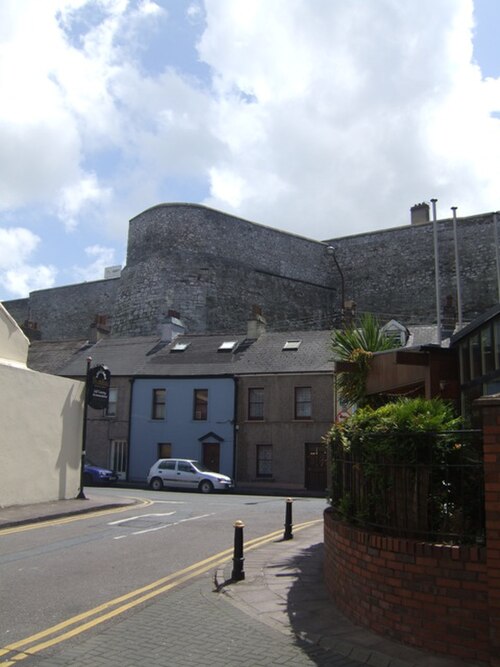 Elizabeth Fort (Disused) (1949-50)Bastioned fort · 425 yd
 Saint Fin Barre's CathedralHeritage attraction · 544 yd
 Cork WalksVisitor information · 888 yd
 Mashanaglass Castle (in Ruins)Castle, tower house · 19 mi
 Summerhouse WoodForest · 19 mi
 Ummera WoodWood · 19 mi
 Seefin East TopMountain / peak · 21 mi
 SeefinMountain / peak · 21 mi
Other information
Photo: National Inventory of Architectural Heritage · Website use allowed for educational or private purposes with source credit