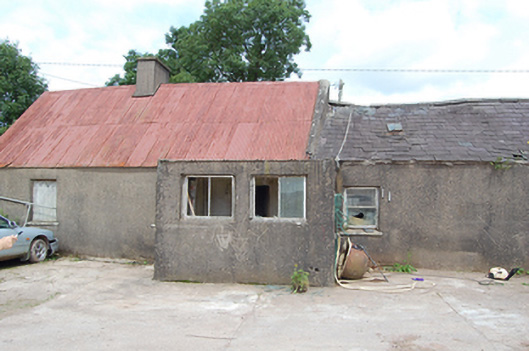
What is recorded here
Detached three-bay single-storey house with dormer attic, built c. 1800, with flat roofed porch addition to front (south). Single-storey block attached to east gable. Pitched corrugated-iron roof with rendered chimneystack. Pitched slate roof to eastern block. Rendered rubble stone walls with buttress to rear (north). Square-headed openings with replacement fittings. Timber sliding sash windows to eastern block. Retaining interior features including timber panelled doors, staircase and fireplace fittings.
A deceptive building which appears greatly altered when viewed from the south, but which retains a wealth of features and materials internally. An excellent example of the traditional internal arrangements and fittings which are often sadly lacking in surviving buildings of this type. Altered over time to suit changing needs and requirements, it appears from earlier maps to have once been a more substantial building.
This does not grant access. Most recorded buildings are privately owned; view them only from public ground unless the owner allows entry.
Places near here
 Fulacht fia in FahydorganFulacht fia · 485 yd
 IndicatedCountry house · 923 yd
 Garrancloyne Househouse · 1112 yd
 G YdGraveyard · 1397 yd
 Barryscourt CastleCastle · 1.6 mi
 Barrys Court Castle, Tower(s)Castle, tower house · 1.6 mi
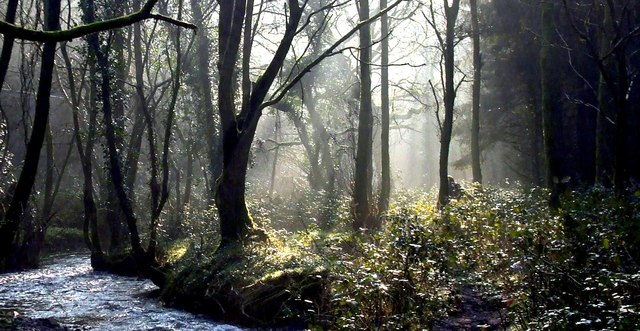 Curragh WoodsWood · 2.0 mi
 Leamlara Castle (in Ruins)Castle, tower house · 2.8 mi
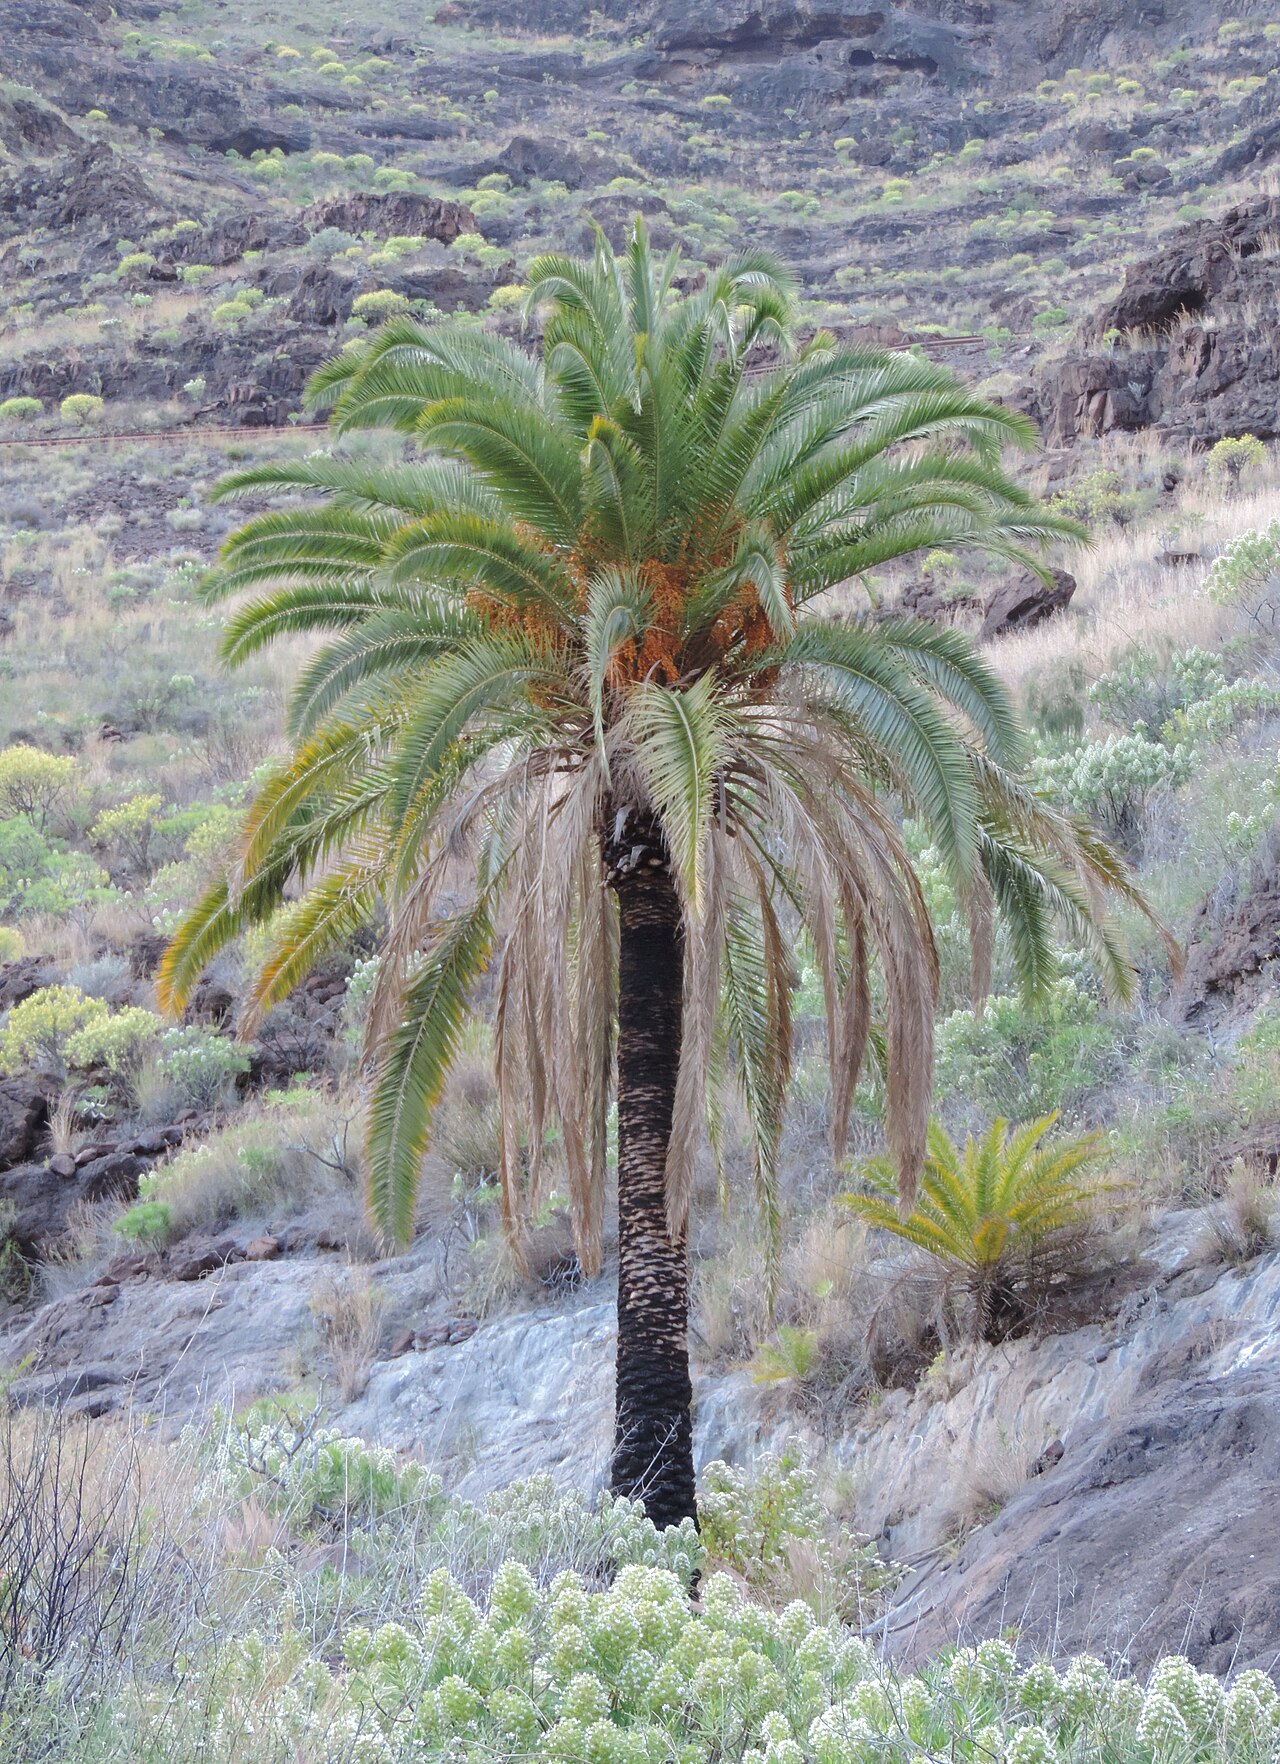 Canary Island date palmCanary Island date palm · 2.9 mi
 Fota Arboretum and GardensHeritage attraction · 3.0 mi
 Gleeson MemorialMemorial · 4.0 mi
 Great IslandIsland · 4.2 mi
Other information
Photo: National Inventory of Architectural Heritage · Website use allowed for educational or private purposes with source credit