What is recorded here
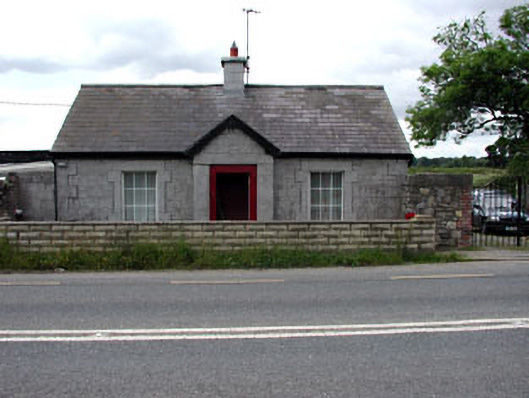
Detached three-bay single-storey house, built c.1840, with gabled central breakfront. Pitched slate roof with ashlar limestone chimneystack. Ashlar limestone wall with quoins to front elevation, rubble limestone to sides and rear. Tooled limestone door surround. Stone sills and block-and-start surrounds to window openings. Glazed addition to south elevation.
This house retains many original features and materials which enliven the form and scale of the house. The gabled breakfront, ashlar limestone block-and-start surrounds and quoins articulate this modest building. The masonry was clearly executed by skilled craftsmen, and the dressed and rubble elements add to the textural interest of the building.
This does not grant access. Most recorded buildings are privately owned; view them only from public ground unless the owner allows entry.
Places near here
 Enclosure in GormanstonEnclosure · 141 yd
 Gormanston Railway Stationrailway station · 374 yd
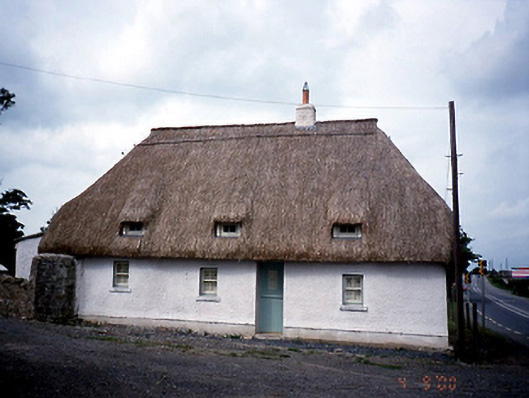 Knocknagin Cottagehouse · 569 yd
 Ring-ditch in KnocknaginRing-ditch · 859 yd
 European YewEuropean Yew · 1114 yd
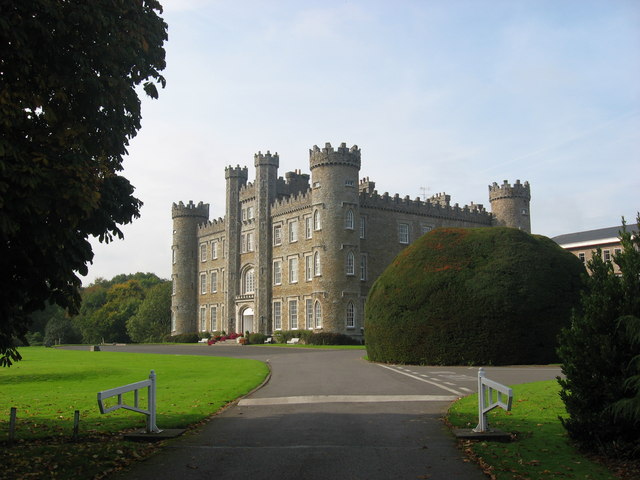 Gormanston CastleCastle · 1172 yd
 SycamoreSycamore · 1301 yd
 Ben HeadCliff · 1.3 mi
 CastleHouse, fortified house · 1.8 mi
 Clonard SpringSpring · 2.1 mi
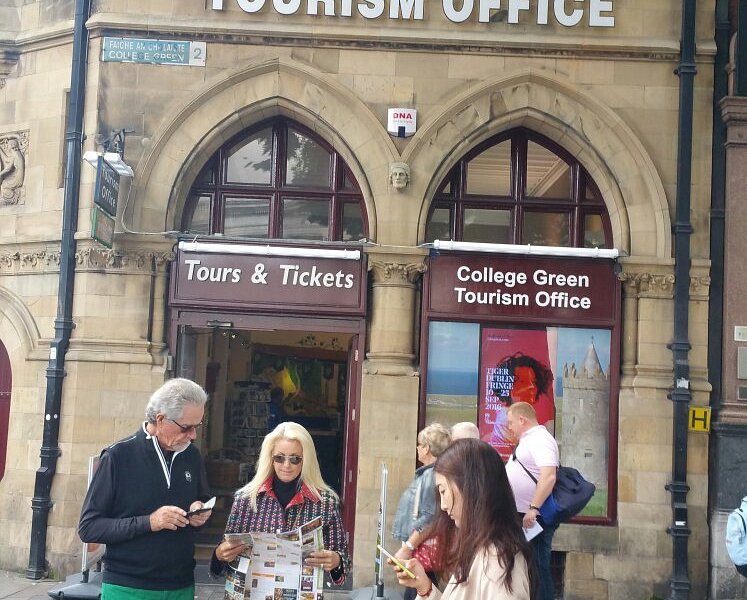 Balbriggan Tourist OfficeVisitor information · 2.4 mi
 Balrothery Heritage CentreMuseum · 3.6 mi
Other information
Photo: National Inventory of Architectural Heritage · Website use allowed for educational or private purposes with source credit