What is recorded here
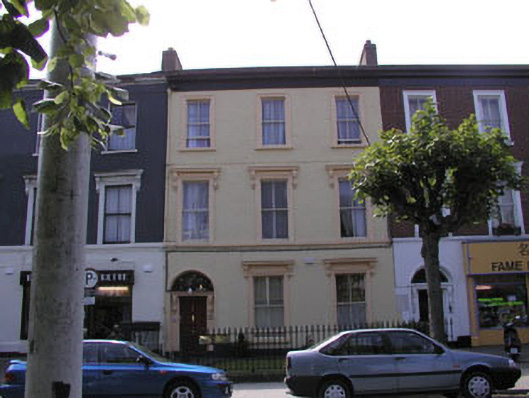
Terraced three-bay three-storey former house, built in 1863 as one of an (originally) uniform row of twelve, now is use as a doctors’ and dentists’ surgeries. The façade is finished in painted brick and painted render with moulded window surrounds, and a parapet with eaves cornice. The roof is hidden behind the parapet and has shared rendered chimneystacks. The entrance consists of a panelled timber door with moulded entablature supported on decorative brackets, and a plain segmental fanlight The windows are flat-headed and have two over two timber sash frames. The surrounds to the ground and first floor windows incorporate cornice-like hoods on decorative brackets. Cast-iron rainwater goods. The building fronts onto a street but is separated from it by a small garden enclosed by cast-iron railings and a matching gate.
Quinsborough Road is undoubtedly the most architecturally impressive of Bray’s main thoroughfares, largely due to its three grand late 1850s / early 1860s terraces. Of the three this is the most altered, all bar two of the properties having been given over to commercial use, with many unsympathetic shopfronts inserted and front gardens lost; however the Regency style grandeur of the row is still evident and the terrace continues to make an important contribution to the streetscape. This property is one of the two to have escaped overt commercialisation, the front elevation remaining intact- albeit with the brickwork painted.
This does not grant access. Most recorded buildings are privately owned; view them only from public ground unless the owner allows entry.
Places near here
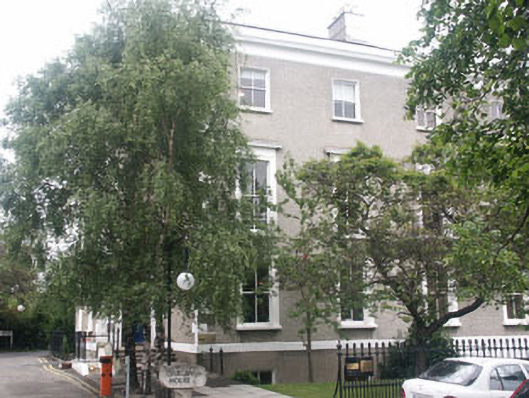 Dargan Househouse · 61 yd
 Coláiste Ráithínschool · 90 yd
 Christopher ThompsonMemorial · 300 yd
 European YewEuropean Yew · 350 yd
 Cas.Castle, unclassified · 434 yd
 Proclamation of the Irish RepublicMonument · 693 yd
 Stone PineStone Pine · 733 yd
 Bray BeachBeach / strand · 734 yd
 Linear earthwork in Cork GreatLinear earthwork · 746 yd
 Naylor's CoveBeach / strand · 1658 yd
 Bray HeadMountain / peak · 1.3 mi
 IndicatedCastle, tower house · 1.7 mi
Other information
Photo: National Inventory of Architectural Heritage · Website use allowed for educational or private purposes with source credit