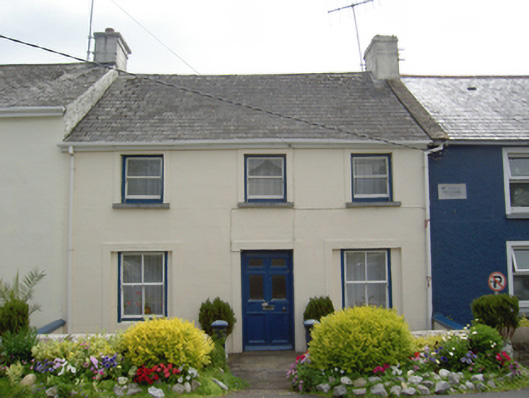
What is recorded here
Terraced three-bay two-storey house, dated 1819. Pitched artificial slate roof with rendered chimneystacks. Lined-and-ruled rendered walls with carved limestone plaque to front (north) elevation. Square-headed window openings with render surrounds, cut limestone sills and one-over-one pane timber sliding sash windows to first floor, concrete sills and two-over-two timber sliding sash windows to ground floor. Square-headed door opening with render surround and timber panelled half-glazed door. Rendered gate piers to entrance.
Early nineteenth century house retaining its original character and form. The retention of early timber sliding sash windows and limestone sills greatly enhances the coherence and aesthetic balance of the façade. Formerly named 'New Glanmire' the overall character of this village has changed little since its construction in the early nineteenth century, with this house remaining the most intact example of its type.
This does not grant access. Most recorded buildings are privately owned; view them only from public ground unless the owner allows entry.
Places near here
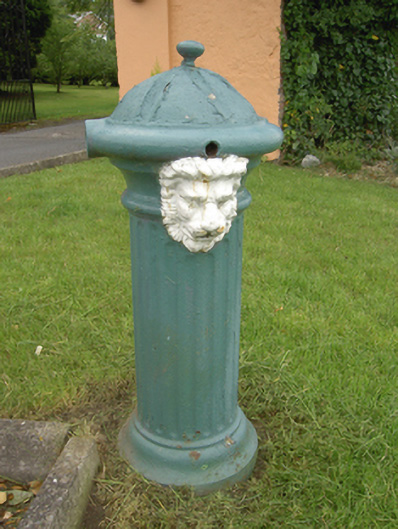 water pumpwater pump · 77 yd
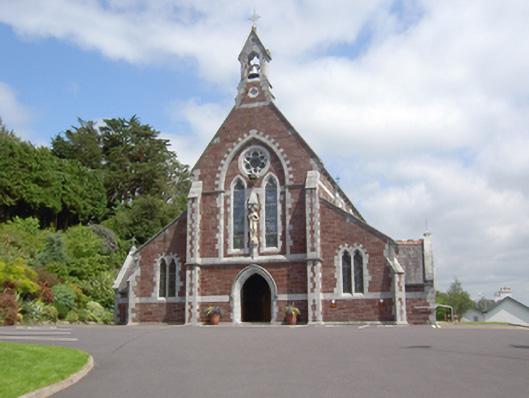 Sacred Heart Roman Catholic Churchchurch/chapel · 163 yd
 Ashbourne ParkWood · 651 yd
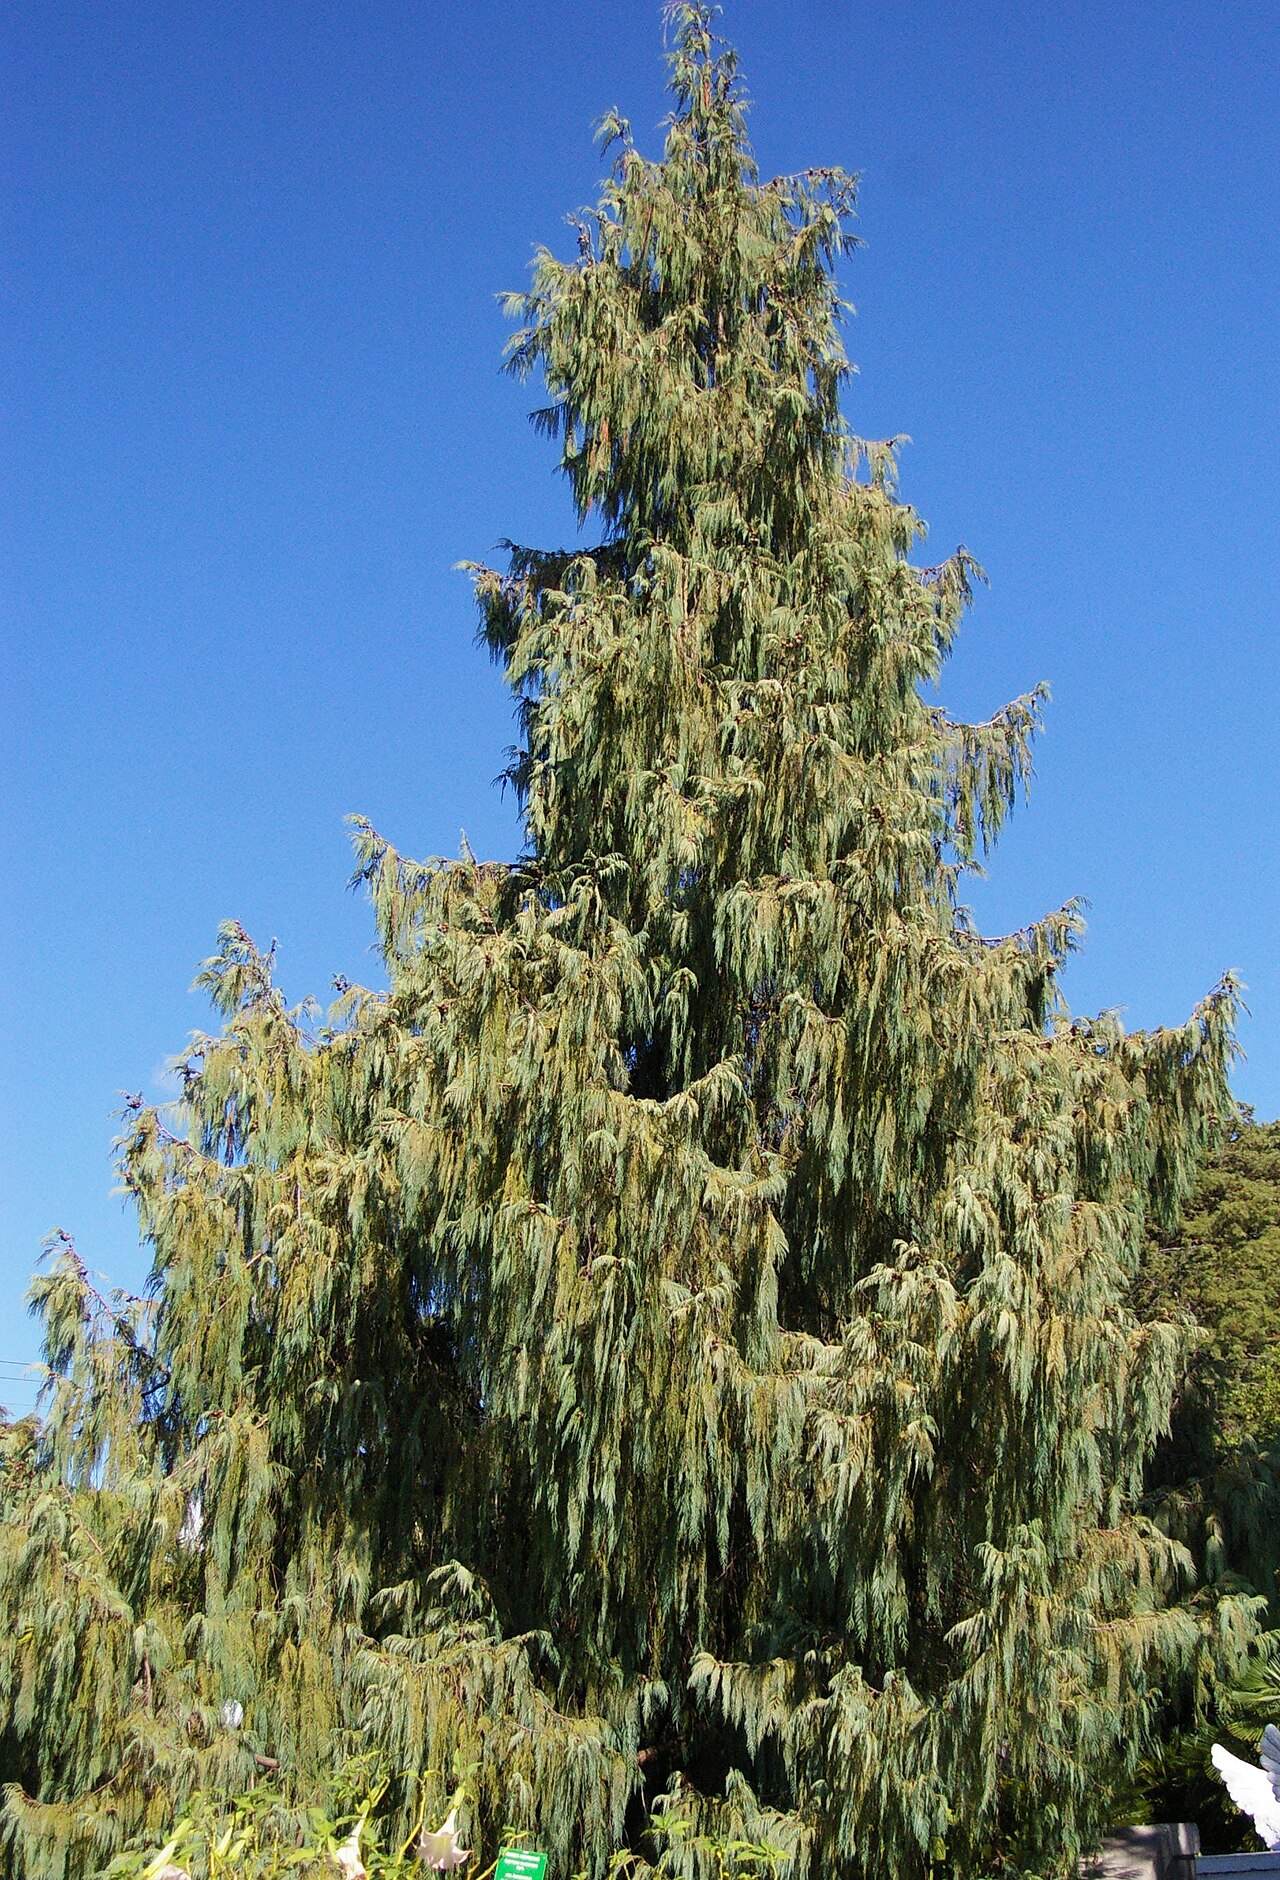 Bhutan CypressBhutan Cypress · 832 yd
 Castle (Site of)Castle, unclassified · 1505 yd
 Harper's IslandIslet · 1.1 mi
 Grave YardGraveyard · 1.3 mi
 The Tower (Barn)Castle · 1.5 mi
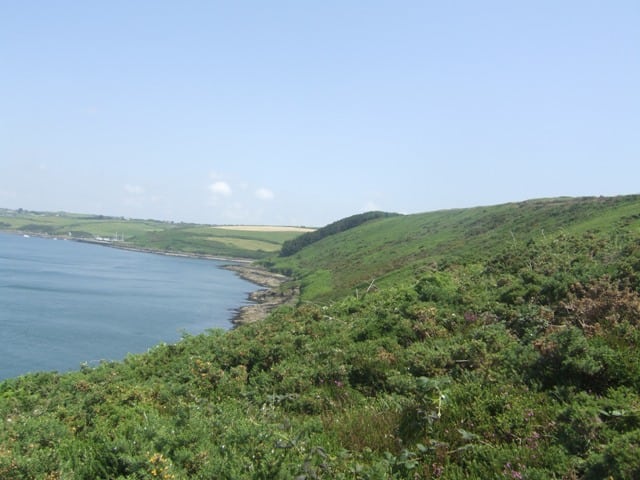 Carrigrenan PointHeadland · 1.7 mi
 Fota Arboretum and GardensHeritage attraction · 1.9 mi
 Lough MahonBay · 2.1 mi
Other information
Photo: National Inventory of Architectural Heritage · Website use allowed for educational or private purposes with source credit