
What is recorded here
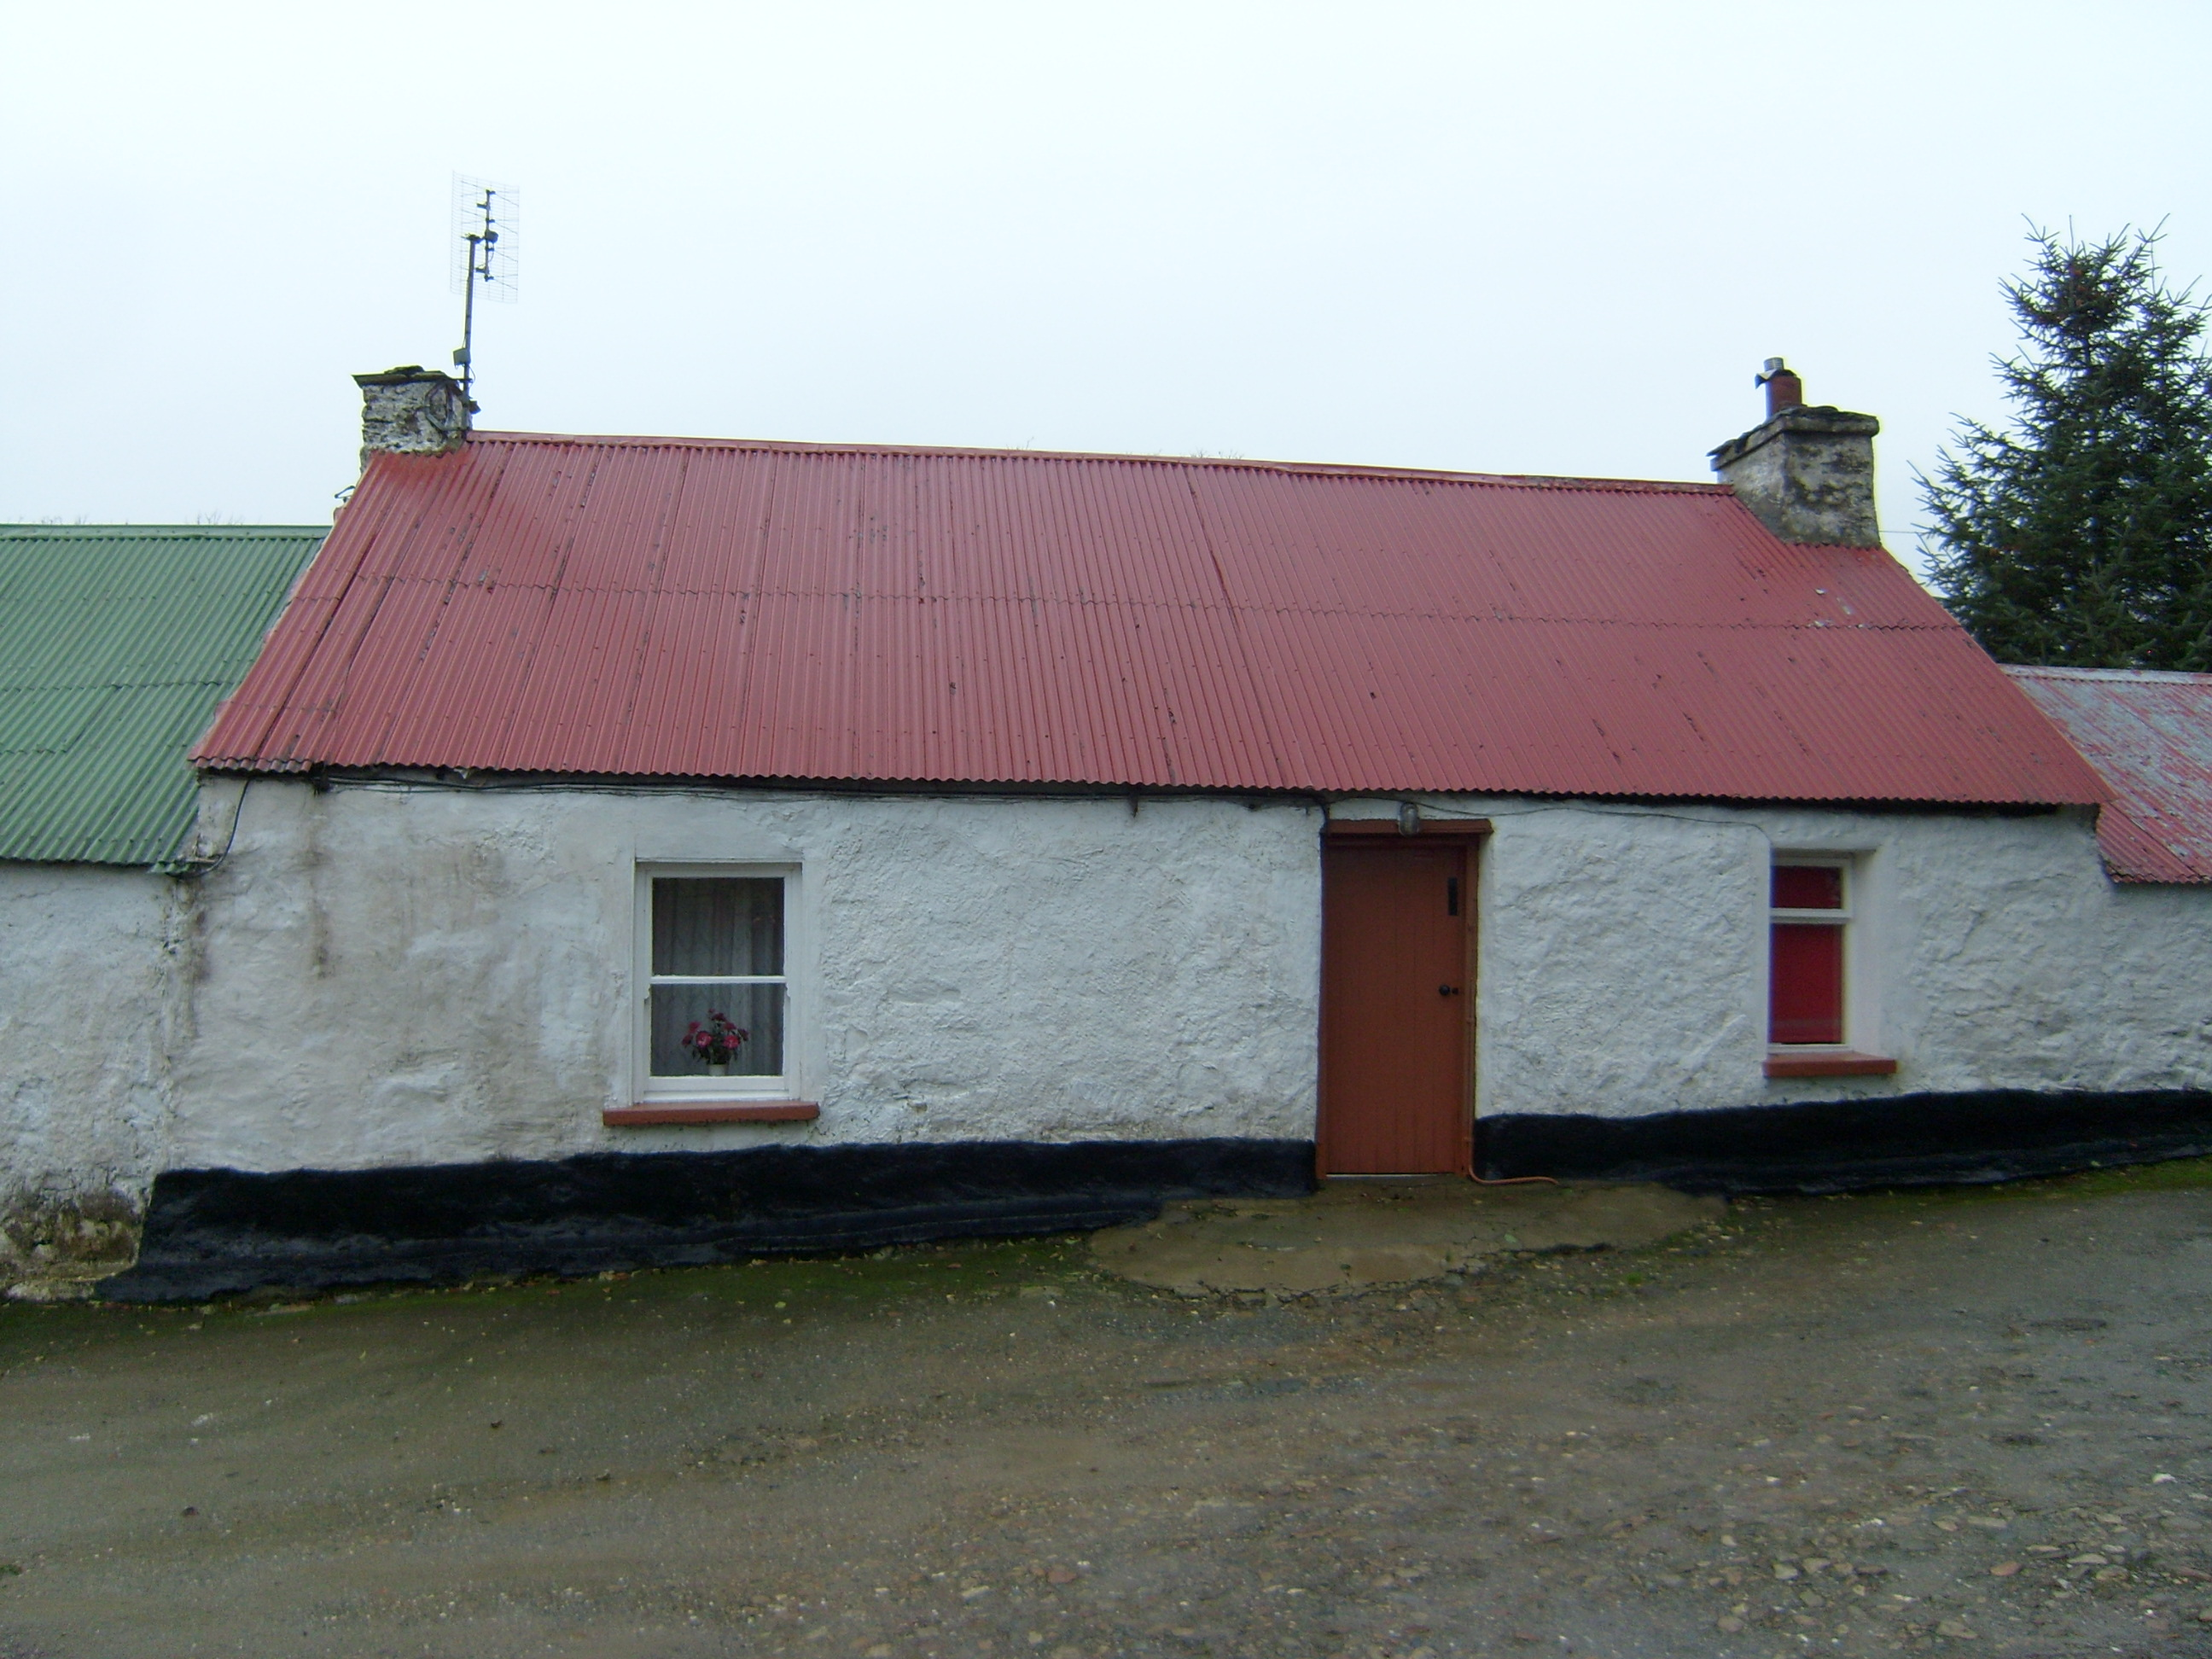
Detached three-bay single-storey vernacular house, built c. 1790, having single-bay single-storey extension to the north-east and two single-bay single-story outbuildings attached to the south-west. Pitched corrugated-metal roof having rubble stone chimneystacks to the gable ends. Slightly battered lime rendered rubble stone walls with painted plinth course. Square-headed window openings with painted concrete sills and one remaining one-over-one pane timber sliding sash window and one replacement window. Central square-headed doorway having battened timber door with timber lintel over. Single-bay single-storey extension to the north-east having pitched corrugated-metal roof, rendered rubble stone walls, and square-headed window opening. Two attached single-bay single-storey outbuildings to the south-west having pitched corrugated-metal roofs, rubble stone walls, and square-headed doorways with battened timber doors and timber lintels over. Set back from road (at right-angle to road-alignment) with yard to front (east) having single-storey outbuilding to the east side with pitched corrugated-metal roof, rubble stone walls, and square-headed doorway with battened timber door; open single-storey shed attached to the north. Laneway to house from road to the south. Site surrounded by trees. Located in the rural countryside to the south-east of Letterkenny and the north-west of Raphoe.
This appealing and relatively intact example of a vernacular house retains its early form and character, and is an appealing feature in the rural landscape to the south-east of Letterkenny. Its integrity is enhanced by the retention of much of its salient fabric including a single timber sliding sash window and battened timber door. Modest in scale, it exhibits the simple and functional form of vernacular building in Ireland. The battered rubble stone walls and the irregularly-spaced openings create a pleasing vernacular composition. The corrugated-metal roof to the dwelling indicates that this building was formerly thatched, and its reinstatement with significantly add to the character of this building. The form of this building, having chimneystacks to the gable ends and a central doorway to the original building, suggests that this building is of the ‘direct entry’ type that is characteristic of the vernacular tradition in north-west Ireland. The attached rubble stone outbuildings and extension to site add to the context and setting, and help to create a long low vernacular composition of some rustic and visual appeal. The front elevation faces away from the prevailing wind and is surrounded by trees planted to provide shelter. This house is one of the better surviving vernacular buildings in this part of Donegal. It represents a surviving example of a once ubiquitous building type in the rural Irish countryside, and is a valuable addition to the vernacular heritage of County Donegal. The simple outbuilding to the east completes the setting.
This does not grant access. Most recorded buildings are privately owned; view them only from public ground unless the owner allows entry.
Places near here
 farmyard complexfarmyard complex · 1 yd
 bridgebridge · 646 yd
 CastleCastle, unclassified · 1.3 mi
 Aghlehard Cropmark EnclosureEnclosure · 1.7 mi
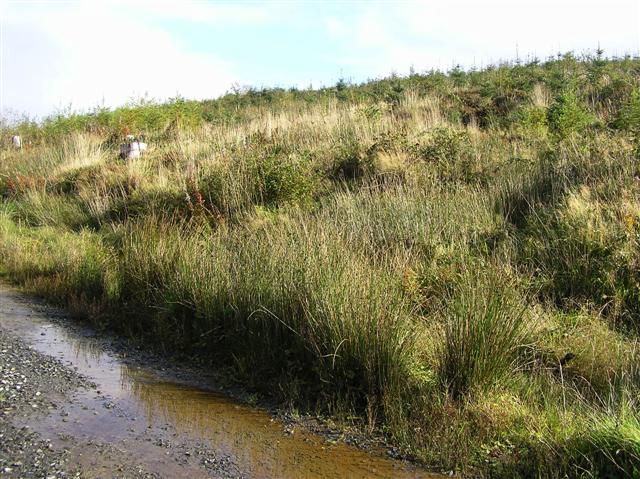 Mongorry HillMountain / peak · 1.9 mi
 Mondooey Upper EnclosureEnclosure · 2.2 mi
 Lurgybrack Open FarmHeritage attraction · 2.4 mi
 Dry Arch MonumentHeritage attraction · 2.9 mi
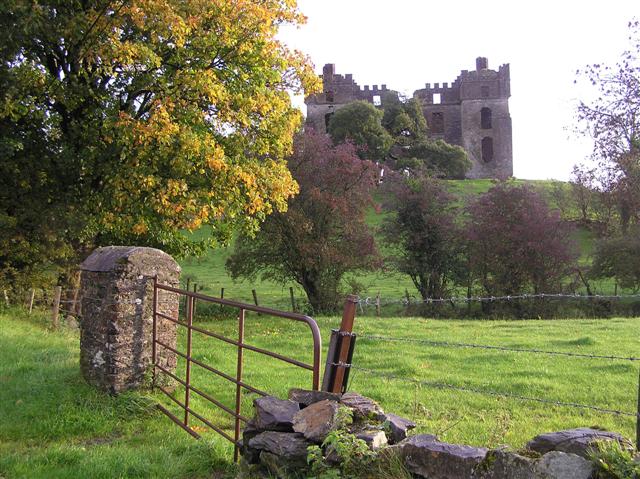 PalaceHouse, fortified house · 3.5 mi
 European YewEuropean Yew · 5.7 mi
 Battle of Scarrifholisbattle · 5.7 mi
 RowanRowan · 5.7 mi
Other information
Photo: National Inventory of Architectural Heritage · Website use allowed for educational or private purposes with source credit