
What is recorded here
Detached four-bay two-storey former house, built c. 1820. Comprising render shopfront to front (east) elevation and single-bay single-storey extension to south elevation. Now in use as a public house. Pitched artificial slate roof with brick chimneystacks. Painted lined-and-ruled rendered walls. Square-headed openings having one-over-one timber sliding sash windows, moulded render surrounds and concrete sills. Those to ground floor having cast-iron sill guards. Shopfront comprising strip pilasters with moulded consoles, fascia and cornice. Square-headed display windows flanking square-headed opening having timber battened door.
Prominently sited in the village of Glenbrohane, this building is a notable example of a dual use house and public house in rural Ireland. The sash windows have medium scrolled horns, typical of late nineteenth-century fittings. With decoratively coursed brick chimneystacks and simple, yet attractive shopfront, the building forms a notable feature in the area.
This does not grant access. Most recorded buildings are privately owned; view them only from public ground unless the owner allows entry.
Places near here
 bridgebridge · 160 yd
 Enclosure in BallingarryEnclosure · 244 yd
 Saint Patrick's Catholic Churchchurch/chapel · 540 yd
 TobereendoneyHoly well · 669 yd
 SlievereaghMountain / peak · 1481 yd
 Saint Patrick's WellSpring · 1.9 mi
 Edmund's WellSpring · 2.0 mi
 Ballinvreena LoopVisitor information · 2.2 mi
 Duntryleague - hachuredCastle, ringwork · 2.2 mi
 Site of Castle, Castle FieldCastle, unclassified · 2.4 mi
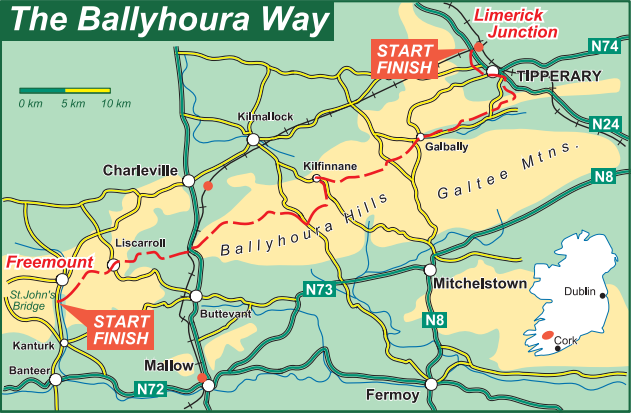 Ballyhoura WayWalking route · 3.0 mi
 Palatine's RockNamed rock · 3.0 mi
Other information
Photo: National Inventory of Architectural Heritage · Website use allowed for educational or private purposes with source credit