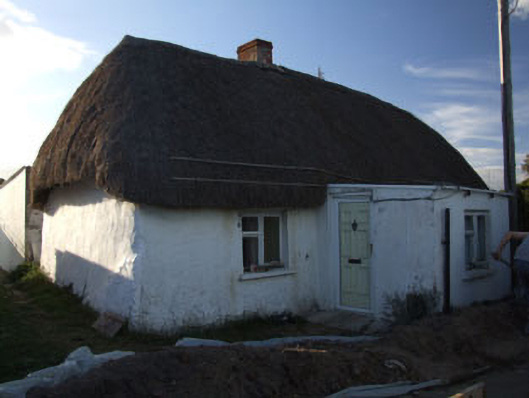
What is recorded here
Detached four[?]-bay single-storey lobby entry thatched house, between 1841-1904. Extensively renovated, pre-1987, with single-bay single-storey flat-roofed projecting porch added [CEMA]. Now disused? Hipped roof with part iron mesh-covered oat thatch, exposed stretchers to ridge having exposed scallops, red brick Running bond dwarf chimney stack having stepped capping, and exposed baton stretchers to eaves having exposed steel scallops. Limewashed lime rendered battered walls over random rubble stone construction possibly incorporating sections of mud wall construction. Square-headed window openings with concrete sills, and replacement timber casement windows, pre-1987. Set in own grounds [OS].
A house of modest size regarded as an integral component of the nineteenth-century vernacular legacy of coastal County Wexford on account of attributes including the rectilinear lobby entry plan form, the construction in unrefined local materials demonstrating a battered profile, and the high pitched roof retaining a traditional oat thatch finish. Although much modified in the later twentieth century, the house continues to form part of a neat self-contained group alongside a contemporary house (see 15701728) with the resulting ensemble making a pleasing visual impression in the landscape.
This does not grant access. Most recorded buildings are privately owned; view them only from public ground unless the owner allows entry.
Places near here
 Cahore BeachBeach / strand · 26 yd
 Nick Corish MonumentMonument · 147 yd
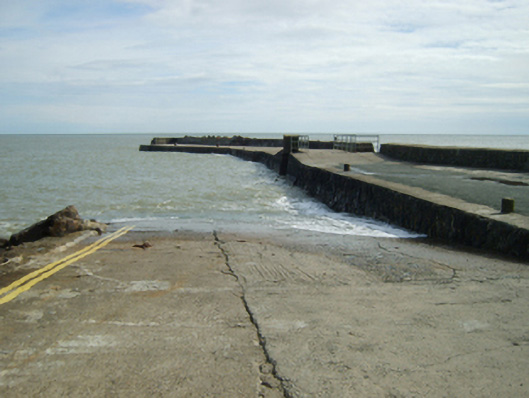 pier/jettypier/jetty · 412 yd
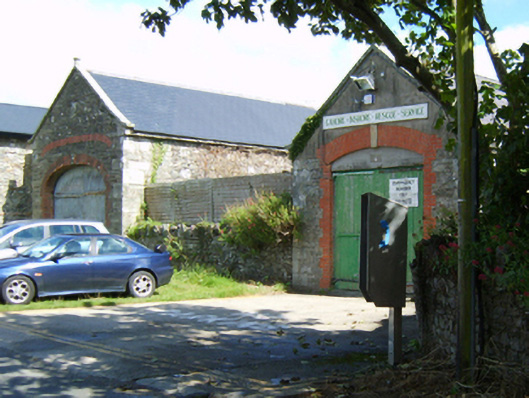 store/warehousestore/warehouse · 450 yd
 Gilligan's CaveCave · 877 yd
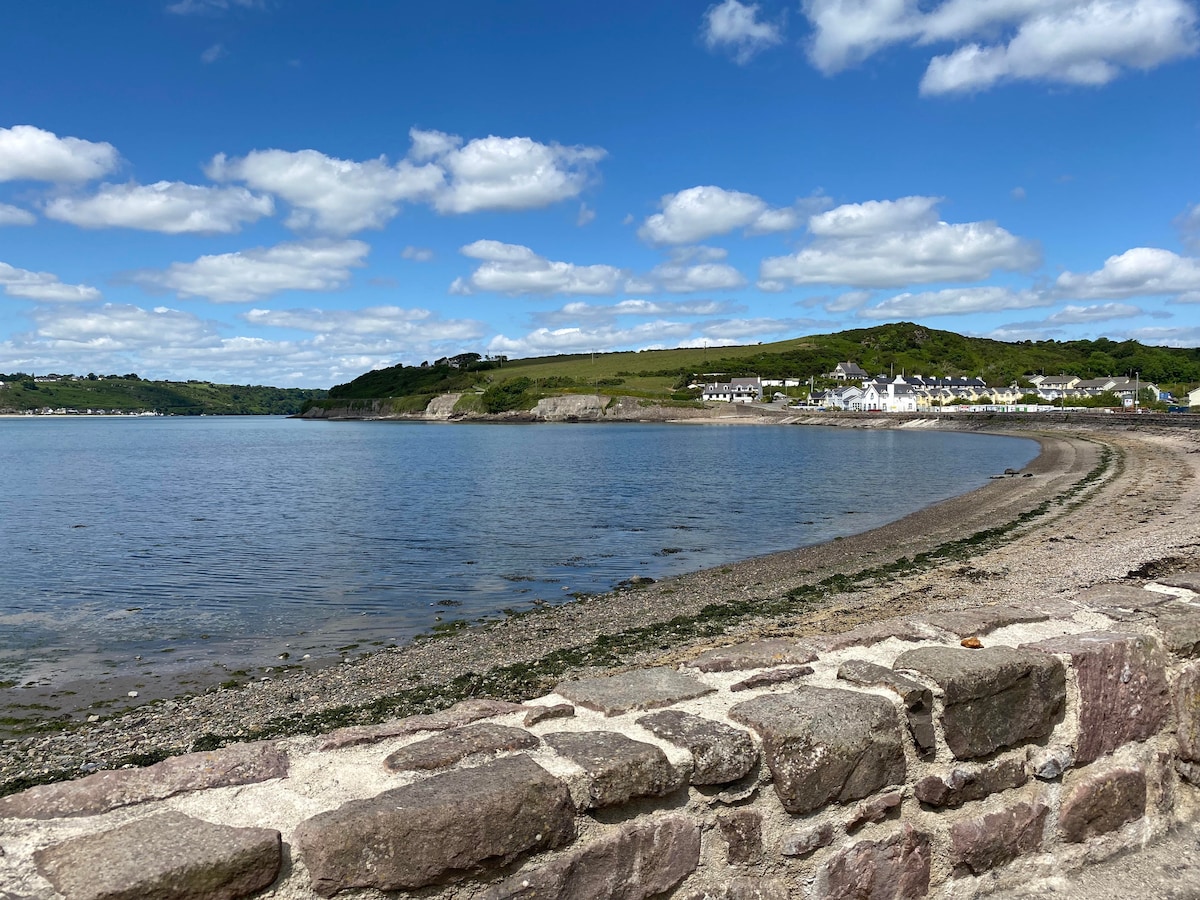 Glascarrig BeachBeach / strand · 1014 yd
 Ladys Well or TobermurryHoly well · 1108 yd
 Wexford - TexasMemorial · 1.1 mi
 1798 MemorialMemorial · 1.1 mi
 Shrule Deer FarmHeritage attraction · 2.1 mi
 The Cahore Polders and DunesNature reserve · 2.5 mi
 Site of Morris CastleCastle, unclassified · 4.3 mi
Other information
Photo: National Inventory of Architectural Heritage · Website use allowed for educational or private purposes with source credit