What is recorded here
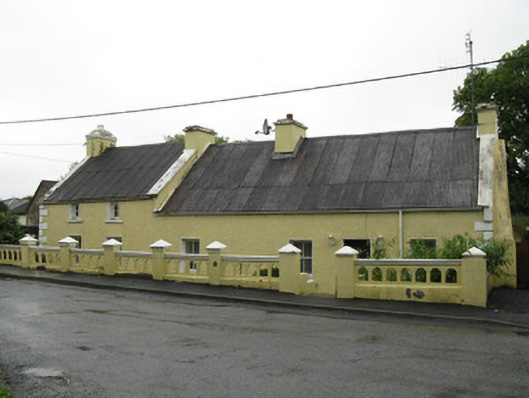
Detached four-bay single-storey vernacular house, built c.1800, with slightly higher two-bay two-storey addition to south, lean-to extension parallel to rear with corrugated-iron roof and rendered walls, and more recent lean-to extension to rear of addition. Pitched corrugated-iron roofs with render copings to gables, rendered chimneystacks and replacement uPVC rainwater goods. Painted roughcast rendered walls with render quoins to end corners. Square-headed window openings having raised render reveals, concrete and stone sills and two-over-two pane timber sliding sash window, with fixed four-pane timber casement windows to first floor of addition. Square-headed door opening with raised render reveal and replacement timber glazed door. Rendered ballustraded enclosing wall to front having render coping and gate piers. Yard to rear of house, with metal gate to east side. Projecting chimneybreast of former house to north.
This house is characteristic of the local vernacular, the higher addition also being a feature of the tradition. Its corrugated-iron roof and asymmetrical window placement emphasizes its vernacular character and the retention of its sash windows enhances it. This house is an attractive and interesting landmark in the streetscape and a reminder of an architectural tradition that is slowly being replaced by a more modern residential type.
This does not grant access. Most recorded buildings are privately owned; view them only from public ground unless the owner allows entry.
Places near here
 Owenriff WayWalking route · 57 yd
 CastleCastle, unclassified · 119 yd
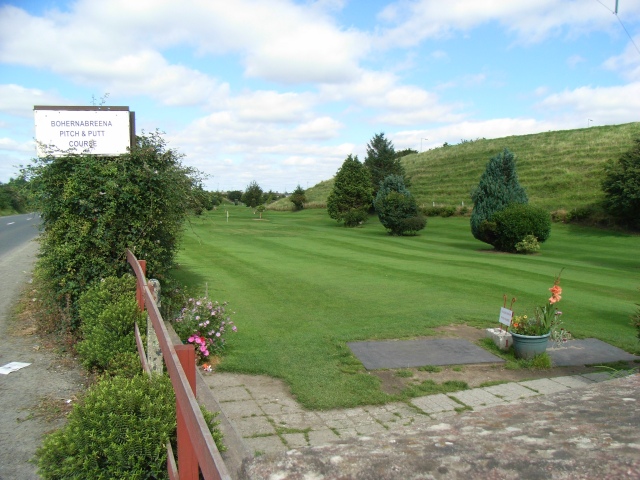 Tobernavannia (Site of)Holy well · 252 yd
 Kilcummin Churchchurch/chapel · 524 yd
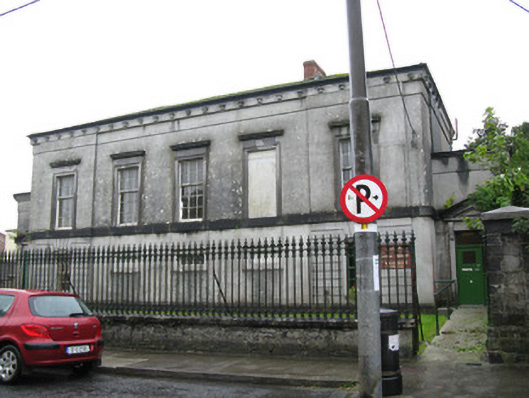 Oughterard Librarycourt house · 595 yd
 St. Michaels WellHoly well · 816 yd
 Inis Dáith BhuíIslet · 1734 yd
 RoeillaunIslet · 1.2 mi
 Newvillage ForestForest · 1.9 mi
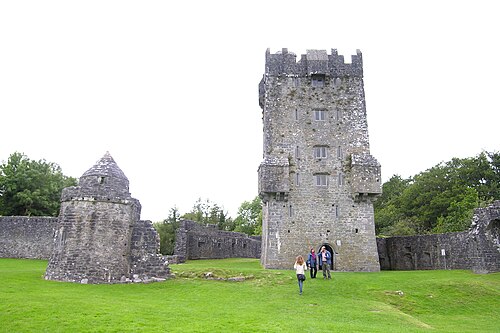 Aughnanure Castle (in ruins)Castle, tower house · 2.0 mi
 AnnaghwoodWood · 2.3 mi
 Glengowla Mines MuseumMuseum · 2.4 mi
Other information
Photo: National Inventory of Architectural Heritage · Website use allowed for educational or private purposes with source credit