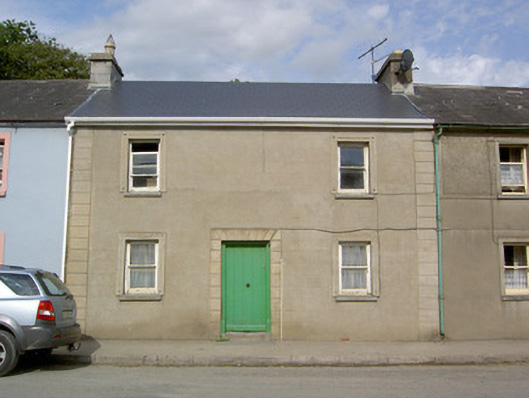
What is recorded here
Terraced two-bay two-storey house, built c. 1835, with recent flat-roof extension to rear. Built as part of terrace of five. Pitched artificial slate roof with rendered and cut limestone chimneystacks, and uPVC rainwater goods. Lined-and-ruled rendered walls with render quoins. Exposed rubble limestone walls to rear. Square-headed one-over-one pane timber sliding sash windows with render surrounds and cut limestone sills. Square-headed door opening with render surround, having timber battened door with brass door handle and limestone threshold.
This early nineteenth-century terraced house is modest in design and retains some early fabric, such as the battened door and sash windows. The terrace was probably erected by Sir Edward Tierney, land agent to the Earl of Egmont, between 1825 and 1849, a period during which most of the village was rebuilt.
This does not grant access. Most recorded buildings are privately owned; view them only from public ground unless the owner allows entry.
Places near here
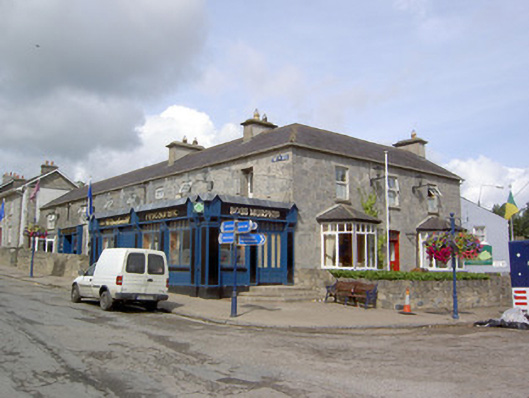 Boss Murphy'shouse · 31 yd
 Churchtown Horse Racing HeritageMonument · 37 yd
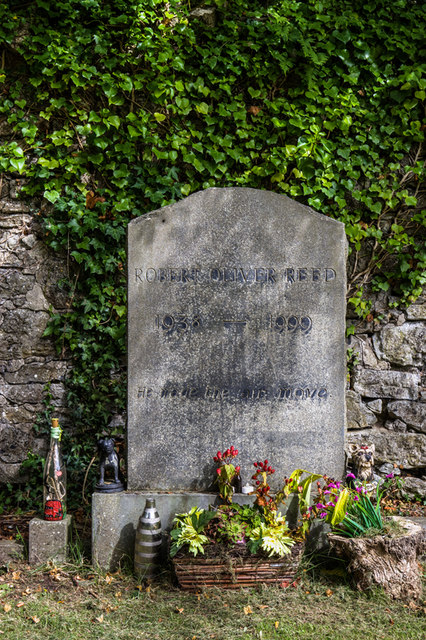 Grave YardGraveyard · 48 yd
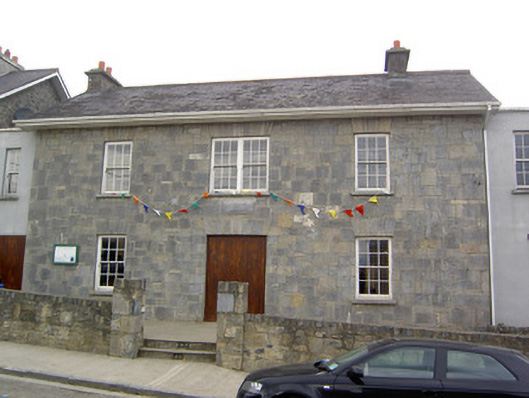 Community Centreschool · 73 yd
 Windmill HillMountain / peak · 1520 yd
 Ballyhoura WayWalking route · 1604 yd
 Churchtown TrailsVisitor information · 1.4 mi
 Templeconnell Castle (in Ruins)Castle, tower house · 1.7 mi
 CarrigadoonCastle, unclassified · 1.9 mi
 Buttevant Rail DisasterMemorial · 3.1 mi
 Lady's WellSpring · 3.1 mi
 Battle of LiscarrollMajor battlefield · 3.2 mi
Other information
Photo: National Inventory of Architectural Heritage · Website use allowed for educational or private purposes with source credit