What is recorded here
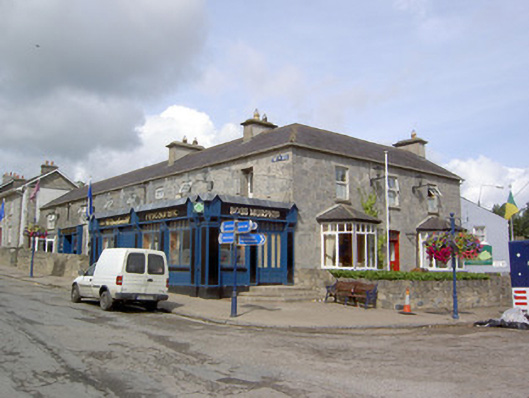
Corner-sited three-bay two-storey house, built c. 1870, set at right angles to street. Also in use as public house and restaurant, having six-bay two-storey wing to west, being formerly terraced of houses built c.1830. Canted-bay windows to ground floor of front elevation of house, and recent flat-roofed projection to east end of street front with timber shopfronts. Flat roof and monopitched extensions to rear of street frontage. Pitched slate roofs, artificial slate to former houses, with clay ridge tiles, rendered chimneystacks and uPVC rainwater goods. Slate hipped roofs to canted bays. Snecked tooled limestone walls. Square-headed openings to first floor of all elevations with tooled limestone sills, tooled cut limestone voussoirs and replacement uPVC windows. Painted limestone sills and timber casement windows to canted bays. Square-headed door opening to front elevation of house with half-glazed timber door, polychromatic overlight and cut limestone steps, with decorative tiling to entrance interior. Square-headed former window opening with replacement uPVC door to street elevation. Random rubble limestone boundary walls to site.
Prominently sited on a corner at the main crossroads, this building forms a key part of the villagescape. The building displays fine workmanship in its limestone construction. The village has many buildings of similar scale and construction, including the former Market House and former Parson's House, this careful detailing serves to visually unify the built fabric of the village.
This does not grant access. Most recorded buildings are privately owned; view them only from public ground unless the owner allows entry.
Places near here
 Churchtown Horse Racing HeritageMonument · 28 yd
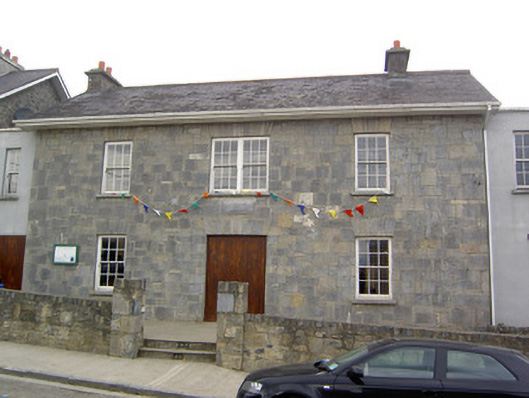 Community Centreschool · 48 yd
 Market House Market Housemarket house · 63 yd
 Grave YardGraveyard · 472 yd
 Windmill HillMountain / peak · 1526 yd
 Ballyhoura WayWalking route · 1632 yd
 Churchtown TrailsVisitor information · 1.4 mi
 Templeconnell Castle (in Ruins)Castle, tower house · 1.7 mi
 CarrigadoonCastle, unclassified · 1.9 mi
 Buttevant Rail DisasterMemorial · 3.1 mi
 Lady's WellSpring · 3.1 mi
 Battle of LiscarrollMajor battlefield · 3.1 mi
Other information
Photo: National Inventory of Architectural Heritage · Website use allowed for educational or private purposes with source credit