What is recorded here
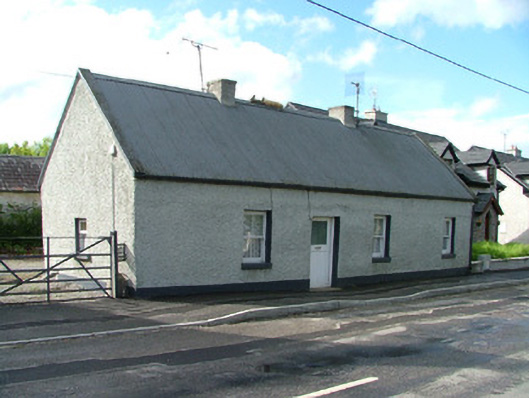
Detached four-bay single-storey vernacular house, built c.1820, with porch extension to rear. Fronts directly onto the street. Pitched corrugated-iron roof with coping and roughcast rendered chimneystacks. Roughcast rendered walls with rendered plinth. Timber sash windows with tooled stone sills. Replacement timber and glass door. Outbuilding with pitched slate roof. Yard to rear accessed by wrought-iron gate.
This building is a fine example of Ireland's vernacular tradition. The modest scale and stature of the house add a charming quality to its appearance. The use of corrugated-iron as a roofing material reflects a change in attitude towards traditional materials when many thatch roofs were substituted for a more maintenance free material.
This does not grant access. Most recorded buildings are privately owned; view them only from public ground unless the owner allows entry.
Places near here
 Father BurbageMemorial · 143 yd
 Burbage Monumentmonument · 145 yd
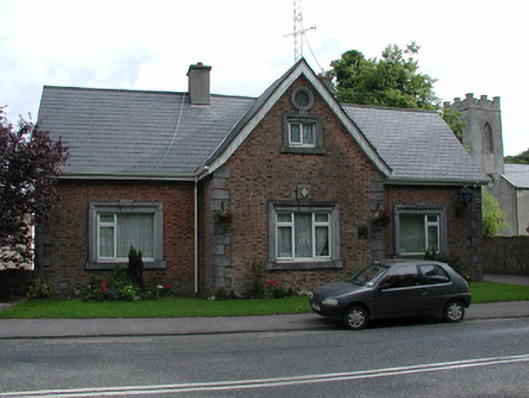 Geashill Garda Síochána Stationsteward's house · 169 yd
 Geashill Glebe WalkVisitor information · 210 yd
 G. Yd.Graveyard · 219 yd
 Geashill Castle (ruins)Castle · 234 yd
 Enclosure in Glebe EastEnclosure · 488 yd
 Furzehill WoodWood · 1254 yd
 Raheen Castle (site of)Archaeological place · 1.8 mi
 Lady's WellSpring · 2.8 mi
 Children's WellSpring · 2.9 mi
 Church (in Ruins), GraveyardChurch · 4.1 mi
Other information
Photo: National Inventory of Architectural Heritage · Website use allowed for educational or private purposes with source credit