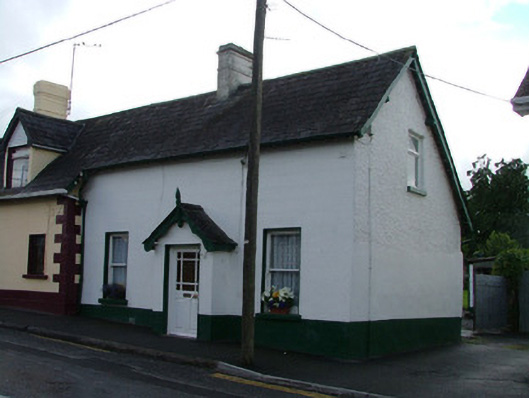
What is recorded here
Detached three-bay single-storey with attic house, built c.1880, abutting house to south, with porch to front and extension to rear. Fronts directly onto street. Pitched slate roof with terracotta ridge tiles, cast-iron rainwater goods and bargeboards. Ruled-and-lined rendered walls. Timber sash windows with tooled limestone sills. Replacement timber door to entrance porch with pitched slate roof and carved timber bargeboards.
Located in close proximity to the village centre, this house although modest in design, makes a positive contribution to the streetscape. The building is enhanced by original features such as the timber sash windows and carved bargeboards above the door. The building retains its old style charm in a changing streetscape, reflecting the historic fabric of the village.
This does not grant access. Most recorded buildings are privately owned; view them only from public ground unless the owner allows entry.
Places near here
 Father BurbageMemorial · 115 yd
 Burbage Monumentmonument · 117 yd
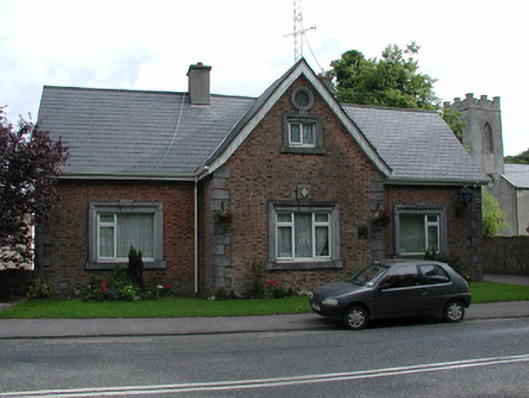 Geashill Garda Síochána Stationsteward's house · 146 yd
 Geashill Glebe WalkVisitor information · 179 yd
 G. Yd.Graveyard · 200 yd
 Geashill Castle (ruins)Castle · 229 yd
 Enclosure in Glebe EastEnclosure · 487 yd
 Furzehill WoodWood · 1241 yd
 Raheen Castle (site of)Archaeological place · 1.7 mi
 Lady's WellSpring · 2.9 mi
 Children's WellSpring · 2.9 mi
 Church (in Ruins), GraveyardChurch · 4.0 mi
Other information
Photo: National Inventory of Architectural Heritage · Website use allowed for educational or private purposes with source credit