
What is recorded here
Detached L-plan seven-bay single-storey house, built c.1860, with gabled bays to north elevation and extension to rear. Set back and raised slightly from street level. Pitched slate roof with rendered chimneystacks and bargeboards to gable ends. Roughcast rendered walls. Casement windows with stone sills. Canted bay window to south gable end. Timber and stained glass door recessed in a square-headed opening. Replacement door to north entrance. Segmental-headed carriage opening to outbuilding with tooled stone block-and-start jambs.
This is a pleasant and simply articulated building that retains the traditional style of building in Ireland. Having been sensitively altered, it is an attractive addition to the northern end of Geashill. The unspoilt setting of this building contributes to its architectural significance.
This does not grant access. Most recorded buildings are privately owned; view them only from public ground unless the owner allows entry.
Places near here
 Father BurbageMemorial · 259 yd
 Burbage Monumentmonument · 260 yd
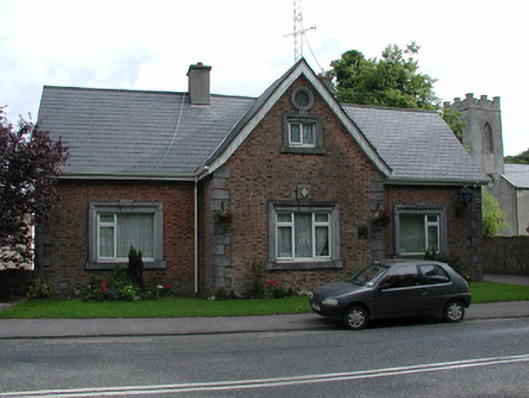 Geashill Garda Síochána Stationsteward's house · 277 yd
 Geashill Castle (ruins)Castle · 291 yd
 G. Yd.Graveyard · 316 yd
 Geashill Glebe WalkVisitor information · 330 yd
 Enclosure in Glebe EastEnclosure · 507 yd
 Furzehill WoodWood · 1308 yd
 Raheen Castle (site of)Archaeological place · 1.8 mi
 Lady's WellSpring · 2.8 mi
 Children's WellSpring · 2.8 mi
 Church (in Ruins), GraveyardChurch · 4.1 mi
Other information
Photo: National Inventory of Architectural Heritage · Website use allowed for educational or private purposes with source credit