
What is recorded here
Detached six-bay single-storey vernacular house, built c. 1800, having single-bay single-storey extension to rear and lower single-storey outbuilding attached to west. Pitched roof with corrugated-iron to rear and slate to front, having brick chimneystack. Flat roof to rear extension, pitched corrugated-iron roof to outbuilding. Painted roughcast rendered walls. Square-headed window openings with two-over-two pane timber sliding sash windows with timber lintels, painted stone sills, some with internal shutters. Square-headed door opening with timber battened door and half-door. Single-storey stone nd concrete-walled outbuildings to yard to front of house. Square-profile piers to road entrance, with rounded caps and double-leaf wrought-iron gates.
This house is of simple asymmetrical design, typical of the vernacular tradition. It is enhanced by the retention of features such as the timber sash windows with their internal shutters. The steeply pitched roof suggests that the house was once thatched. The corrugated iron to the rear is a typical replacement for thatch as a roofing material. The heavy gate piers to the road contribute to the setting of the house, which is prominently sited at a junction, providing an interesting contribution to the roadscape.
This does not grant access. Most recorded buildings are privately owned; view them only from public ground unless the owner allows entry.
Places near here
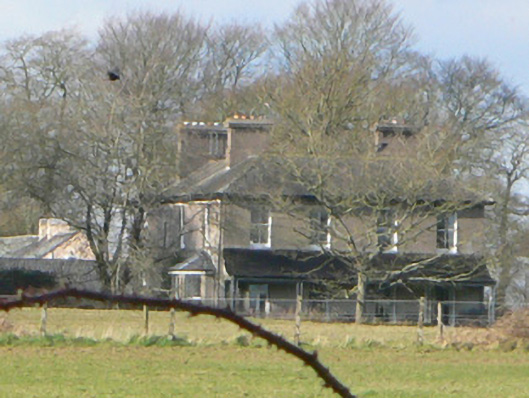 Gurrane Househouse · 537 yd
 GarraunigerinaghCastle(inRuins) (1936)*Castle, tower house · 712 yd
 Burial in GarraunigerinaghBurial · 1321 yd
 Quarry in Grange West (condons and Clongibbon By.)Quarry · 1408 yd
 Enclosure in BoherderrogeEnclosure · 1531 yd
 Castle Hyde (in Ruins)Castle, tower house · 1.3 mi
 Graveyard in FermoyGraveyard · 1.6 mi
 Tourist InformationVisitor information · 1.6 mi
 Kent BridgeMemorial · 1.6 mi
 Old Railway ViaductViewpoint · 2.1 mi
 Ballybrack WoodForest · 2.7 mi
 Corrin WoodsWood · 2.8 mi
Other information
Photo: National Inventory of Architectural Heritage · Website use allowed for educational or private purposes with source credit