What is recorded here
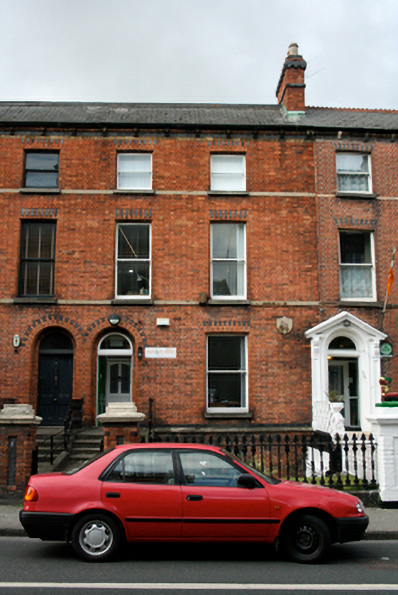
Terraced two-bay three-storey house over raised basement, built c.1870, having two-storey return to rear. M-profile pitched slate roof having dentillated red brick eaves course, cast-iron ogee gutter and red brick chimneystack with decorative tile to front face and copper flashing. Flemish bond red brick walls having polychromatic brick embellishments to heads of openings and to eaves, chamfered masonry plinth course, stone platband to first floor sill level and yellow brick course to second floor sill level. Dressed yellow sandstone sill bands to first and second floors and later decorative render and tile crest to ground floor. Diminishing slightly camber-headed window openings with gauged polychrome brick voussoirs, chamfered reveals, stone sills and replacement one-over-one pane timber sliding sash windows, and segmental-arched window opening to basement level having gauged polychrome brick voussoirs, stone sill and six-over-three pane window. Round-headed door opening within recessed red and polychrome brick surround, having chamfered recessed reveals. Timber panelled door with historic cast-iron fittings surmounted by single-pane fanlight and dentillated frieze. Door opening onto rendered platform with stepped approach flanked by cast-iron hand rails. Set back from Gardiner Street front with enclosed garden with decorative wrought-iron railings on stone plinths with red brick terminal piers. Single-leaf wrought-iron decorative entrance gate springing from square-profile red brick gate piers with masonry capping.
Dating from the late nineteenth century, this house forms an integral component of a short but pleasant terrace of houses, all of which enjoy elegant gardens addressing Gardiner Street. The terrace itself is set back from, but adjoining, Gardiner’s earlier terrace of houses on Gardiner Street Upper. The elegant brick façade is greatly enlivened through the use of decorative polychrome detailing to highlight key features such as window and door openings while an elegantly executed eaves course further enhances the building's aesthetic appeal. Such features are also present in the neighbouring houses, thus contributing to the integrity of the terrace as a whole.
This does not grant access. Most recorded buildings are privately owned; view them only from public ground unless the owner allows entry.
Places near here
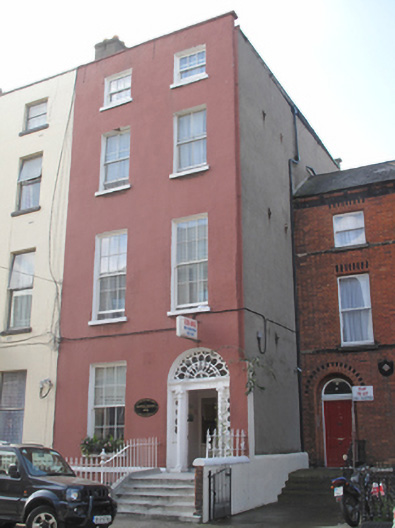 Gable Househouse · 22 yd
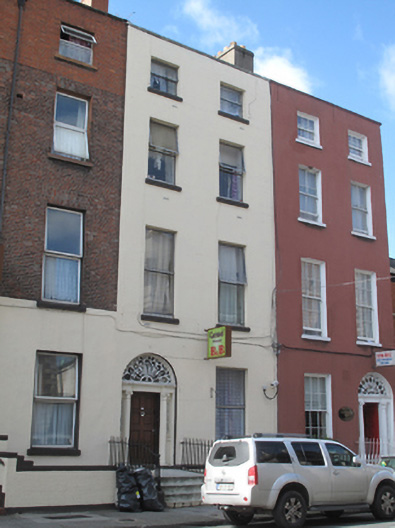 Carmel Househouse · 28 yd
 Memorial to Peadar Kearney 1883-1942Memorial · 351 yd
 Burial ground in Unknown TownlandBurial ground · 399 yd
 The James Joyce CentreMuseum · 436 yd
 Hugh Lane GalleryGallery · 514 yd
 Chinese ToonChinese Toon · 593 yd
 Iris MurdochMemorial · 683 yd
 London PlaneLondon Plane · 1148 yd
 Burial in Unknown TownlandBurial · 1170 yd
 Burning of the Custom Housearmed conflict · 1245 yd
 Campus Information PointVisitor information · 1511 yd
Other information
Photo: National Inventory of Architectural Heritage · Website use allowed for educational or private purposes with source credit