What is recorded here
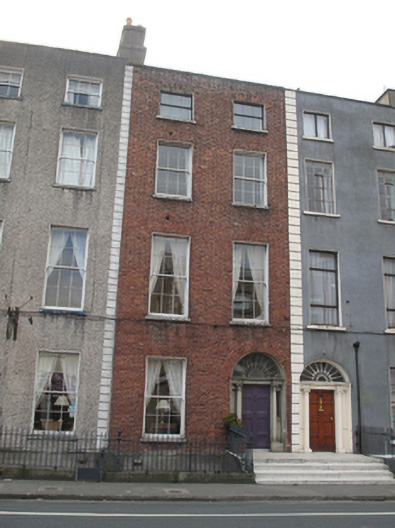
Terraced two-bay four-storey house over exposed basement, built c.1805. Built as pair with No. 13 and now in use as guest house. M-profile roof hidden behind parapet wall with granite coping. Rendered chimneystack to south party wall with clay pots. Red brick walls laid in Flemish bond with partially intact lime-pointing, set on painted masonry plinth course above ruled-and-lined rendered basement. Gauged brick flat-arched window openings with patent rendered reveals, painted masonry sills and replacement timber sliding sash windows, six-over-six pane to lower floors, three-over-three pane to basement with iron grille, and replacement uPVC windows to third floor. Gauged brick round-headed door opening with moulded surround and painted masonry Ionic doorcase, with original flat-panelled timber door, columns having raised plinth blocks, supporting stepped and fluted lintel cornice and original radial iron fanlight. Door opens onto shared terrazzo platform bridging basement area, enclosed by original wrought-iron railings with cast-iron corner posts opening onto pavement via four terrazzo steps. Basement area enclosed by wrought-iron railing on moulded granite plinth wall. Round-headed opening at basement level, accessing area under footpath.
Gardiner Street Upper was laid out by Luke Gardiner II as part of the development of Mountjoy Square in 1792, and this terrace, lining the west side of the street, was completed by 1818. This Georgian townhouse has a good Ionic doorcase with sidelights and a decorative fanlight. The retention of good-quality replacement timber sash windows contributes to the architectural heritage value of the building. The retention also of the plinth, railings and gate to the basement area, and of steps to the entrance, enhances this house. One of the better houses on the terrace, the form and composition maintaining the alignment of the neighbouring buildings, and the wrought-iron railings add an element of continuity which draws the streetscape together.
This does not grant access. Most recorded buildings are privately owned; view them only from public ground unless the owner allows entry.
Places near here
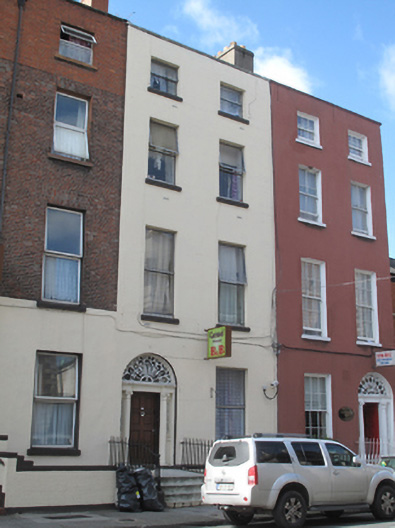 Carmel Househouse · 27 yd
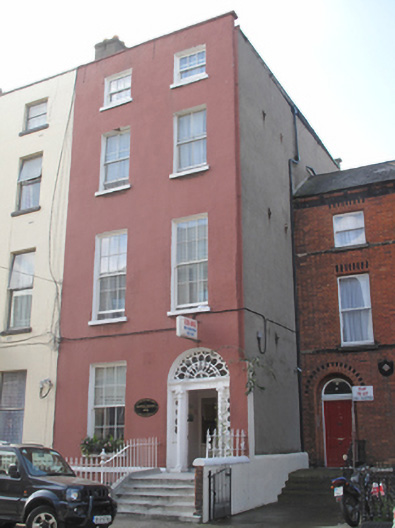 Gable Househouse · 33 yd
 Burial ground in Unknown TownlandBurial ground · 358 yd
 The James Joyce CentreMuseum · 391 yd
 Memorial to Peadar Kearney 1883-1942Memorial · 398 yd
 Sir Samuel FergusonMemorial · 403 yd
 Hugh Lane GalleryGallery · 502 yd
 Chinese ToonChinese Toon · 626 yd
 London PlaneLondon Plane · 1148 yd
 Burial in Unknown TownlandBurial · 1158 yd
 Burning of the Custom Housearmed conflict · 1191 yd
 Campus Information PointVisitor information · 1534 yd
Other information
Photo: National Inventory of Architectural Heritage · Website use allowed for educational or private purposes with source credit