What is recorded here

Terraced two-bay two-storey over basement house, built c.1890. One of a pair with the building to the north. Pitched natural slate roof with cast-iron rainwater goods and a yellow brick chimneystack with red brick detailing. Rendered walls. Square-headed window openings with two-over-two pane timber sliding sash windows, round-heading window opening to north (above doorcase). Round-headed doorcase with replacement timber door and plain fanlight over. Flight of (shared) limestone steps to front. Set back from road in own grounds with rendered boundary wall with iron railings over to entrance front.
A dignified late nineteenth-century house which retains its early form, character and fabric. It forms an attractive pair with the building to the north and remains an important element of the streetscape.
This does not grant access. Most recorded buildings are privately owned; view them only from public ground unless the owner allows entry.
Places near here
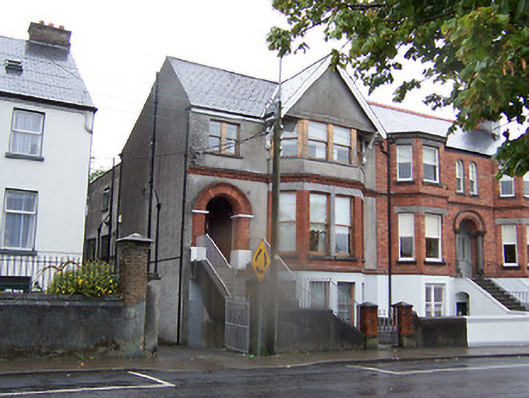 Ellesmerehouse · 16 yd
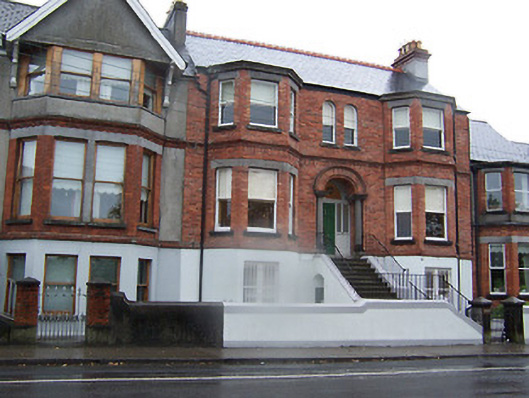 Verelandshouse · 28 yd
 Athlone Music MuseumMuseum · 209 yd
 1916 Centenery CommemorationMemorial · 234 yd
 Ancient WallTown defences · 277 yd
 Luan GalleryGallery · 587 yd
 Historic Town - Athlone Castle & Church of St Peter and PaulVisitor information · 613 yd
 CrossCross, Wayside cross · 623 yd
 CastleCastle, unclassified · 627 yd
 Charlie's IslandIslet · 1232 yd
 Siege of Athlonesiege · 1511 yd
Other information
Photo: National Inventory of Architectural Heritage · Website use allowed for educational or private purposes with source credit