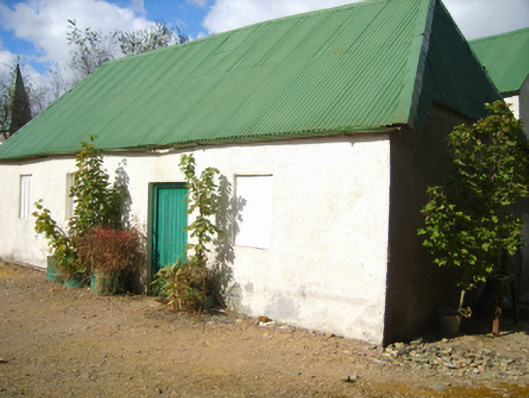
What is recorded here
Detached four-bay single-storey lobby entry house with dormer attic, extant 1840, on a rectangular plan. Now disused. Hipped or hipped gabled corrugated-iron roof with pressed iron ridges, and cast-iron rainwater goods on roughcast eaves. Roughcast battered walls. Square-headed off-central door opening with concealed dressings framing timber boarded or tongue-and-groove timber panelled door. Square-headed window openings, concealed dressings framing boarded-up fittings with two-over-two timber sash windows to gables to side elevations having part exposed sash boxes. Set perpendicular to road with rendered piers to perimeter having shallow pyramidal capping supporting wrought iron-detailed flat iron double gates.
A house identified as an integral component of the vernacular heritage of Galbally by such attributes as the alignment perpendicular to the road; the rectilinear lobby entry plan form; the construction in unrefined local materials displaying a pronounced battered silhouette with a failing surface finish revealing sections of ""daub"" or mud; and the high pitched roof originally showing a thatch finish according to the ""House and Building Return"" Form of the National Census (NA 1901; NA 1911).
This does not grant access. Most recorded buildings are privately owned; view them only from public ground unless the owner allows entry.
Places near here
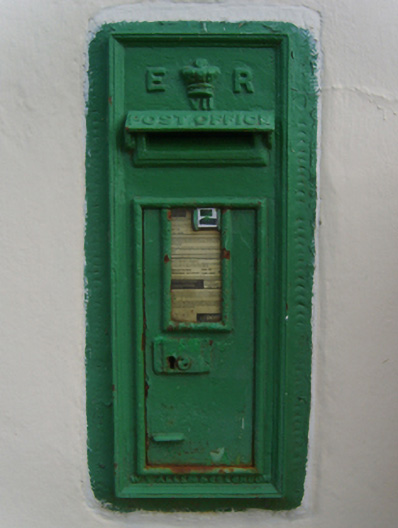 post boxpost box · 7 yd
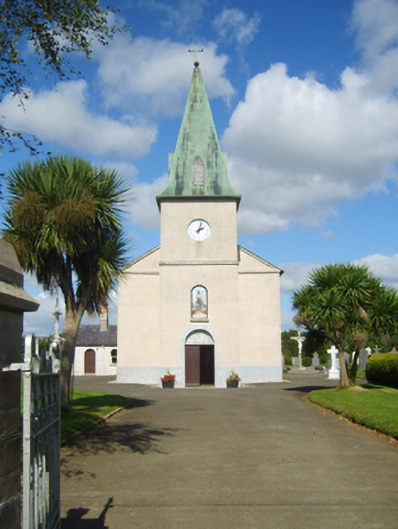 Catholic Church of Saint John the Baptistchurch/chapel · 75 yd
 Enclosure in BarmoneyEnclosure · 1284 yd
 Structure in BarmoneyStructure · 1750 yd
 Raheennahoon HillMountain / peak · 1.5 mi
 (Site of) Doonoonen CastleCastle, motte · 1.9 mi
 (Site of) CastleCastle, unclassified · 2.2 mi
 Dick Joynt MemorialMemorial · 2.8 mi
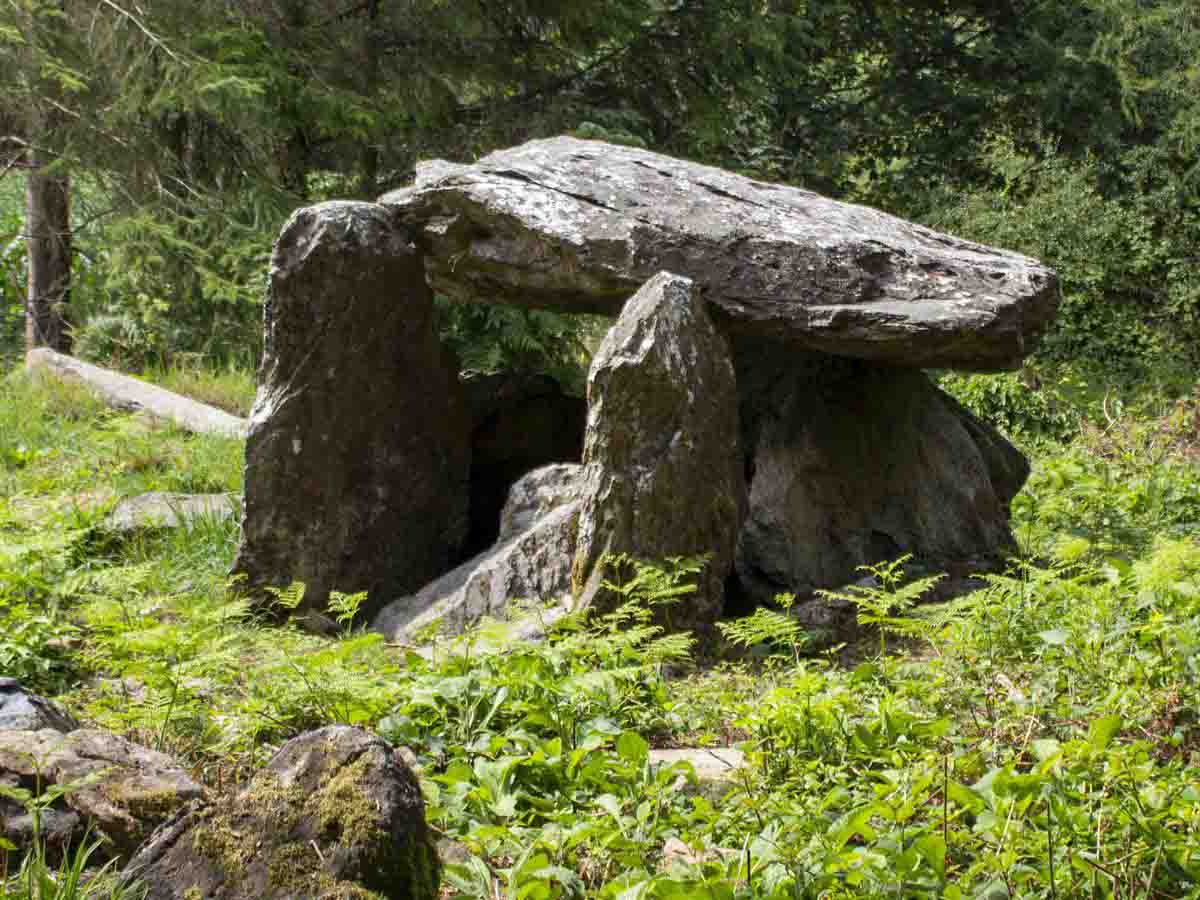 Bree HillMountain / peak · 2.9 mi
 Celebrating 125 YearsMemorial · 3.4 mi
 King's IslandIsland · 3.7 mi
 Battle Of The Three RocksMemorial · 6.0 mi
Other information
Photo: National Inventory of Architectural Heritage · Website use allowed for educational or private purposes with source credit