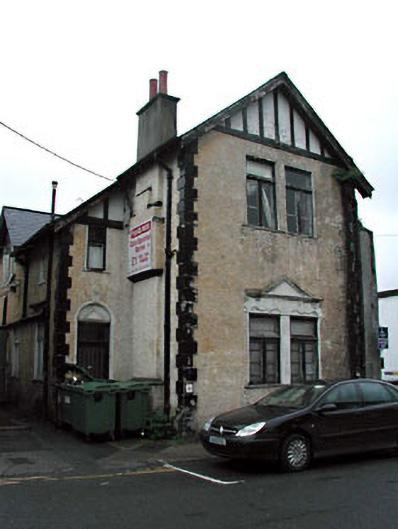
What is recorded here
Detached two-bay two-storey gable-fronted Tudor-style house, c.1905, originally attached with single-bay two-storey lean-to recessed lower entrance bay to left (north) and two-bay two-storey return to rear (east). Now disused. Gable-ended (gable-fronted) roof with slate (continuing forming lean-to to north over entrance bay). Clay ridge tiles. Rendered chimney stacks. Overhanging timber eaves and bargeboards. Cast-iron rainwater goods. Roughcast walls. Painted. Rendered quoins to corners. Rendered ‘timber frame’ detailing to gable. Square-headed window openings (paired to front elevation to west). Timber sills. Rendered dressings to ground floor including profiled frieze with pediment over. Timber casement windows with overlights. Square-headed door opening. Glazed timber panelled door. Round-headed rendered overpanel with triangular ‘pediment’. Road fronted. Concrete footpath to front.
This house, which is now disused but in good condition, is an early twentieth-century composition of typical Edwardian inventiveness that forms an attractive feature on Friary Road. The design of the building includes the use of render to decorative effect, ranging from moulded surrounds to openings and a ‘timber frame’ effect to the gable that distinguishes the house on the streetscape. The house retains its original aspect with features and materials including timber casement windows, timber furniture to the door opening, and a slate roof.
This does not grant access. Most recorded buildings are privately owned; view them only from public ground unless the owner allows entry.
Places near here
 Site of Eustace CastleCastle, tower house · 15 yd
 Poplar SquarePicnic place · 48 yd
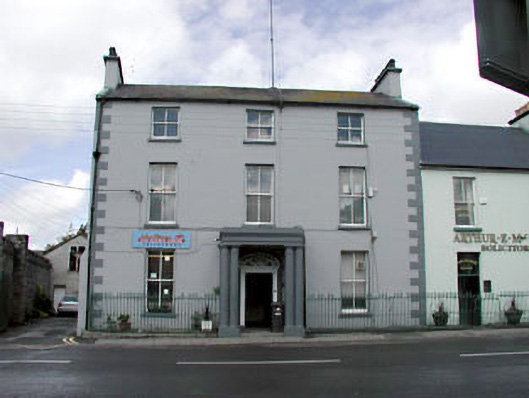 Norton Househouse · 74 yd
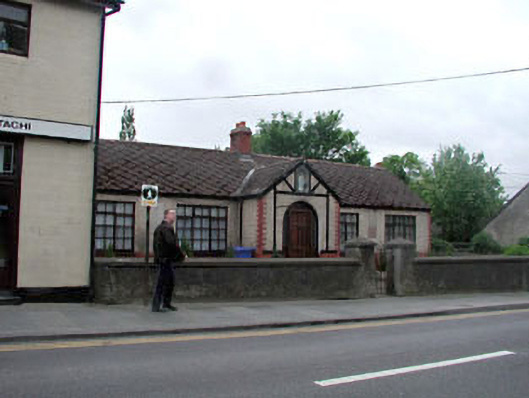 The Widows' Housealmshouse · 136 yd
 Font in Naas WestFont · 159 yd
 Site of Black CastleCastle, unclassified · 203 yd
 Not indciatedTown defences · 266 yd
 Monread District Park WoodsWood · 1474 yd
 Naas ParkWood · 1644 yd
 Cupidstown HillMountain / peak · 6.9 mi
 Athgoe HillMountain / peak · 7.7 mi
 Saint Finian's WellSpring · 8.2 mi
Other information
Photo: National Inventory of Architectural Heritage · Website use allowed for educational or private purposes with source credit