What is recorded here
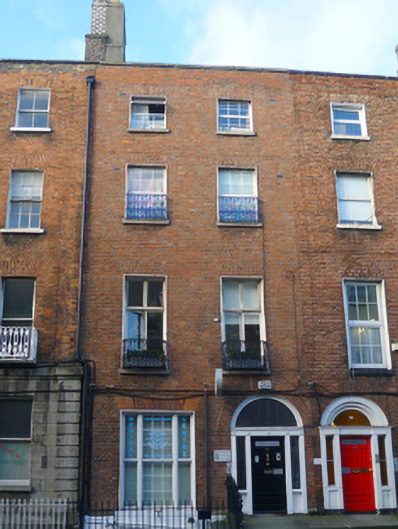
Terraced two-bay four-storey house over exposed basement, built c.1795, as one of pair with No. 32, with gabled and bowed rear elevation. Pitched slate roof gabled to rear, hidden behind rebuilt parapet wall with granite coping. Stepped rendered chimneystack to south with clay pots and further angled chimneystack abutting rear gable. Shared replacement rainwater goods breaking through parapet wall to south. Red brick walls laid in Flemish bond on granite plinth course over rendered basement. Cement rendered walls to bowed rear elevation. Gauged brick flat-arched window openings, with rendered reveals, granite sills and replacement tripartite timber sliding sash window to ground floor, replacement timber casements to first floors, ground replacement uPVC to remainder. Decorative cast-iron balconettes to first and second floors. Window openings to rear elevation have curved granite sills. Gauged brick round-headed door opening with replacement tripartite timber doorcase and early style raised-and-fielded timber panelled door. Door opens onto shared granite platform with cast-iron bootscraper and three granite steps enclosed to south by wrought-iron railing and cast-iron corner posts set on painted moulded granite plinth wall also enclosing basement area.
Built as one of two similar houses to the west side of Frederick Street North, this house has retained part of its original wide doorcase. The presence of a timber sash window to he ground floor serves to enhance the façade. the retention of a granite landing and steps to the basement and a stone plinth and railings to the basement area. The unusual bowed and gabled rear elevation adds further interest. The building plays its part in maintaining the Georgian character of the streetscape on the northern approach to Parnell Square. 33 Frederick Street North was the home of Joshua Clarke (c.1868-1921) and Harry Clarke (1889-1931) who operated their stained glass studios from two properties on the opposite side of the street (see 50010904; 50010905).
This does not grant access. Most recorded buildings are privately owned; view them only from public ground unless the owner allows entry.
Places near here
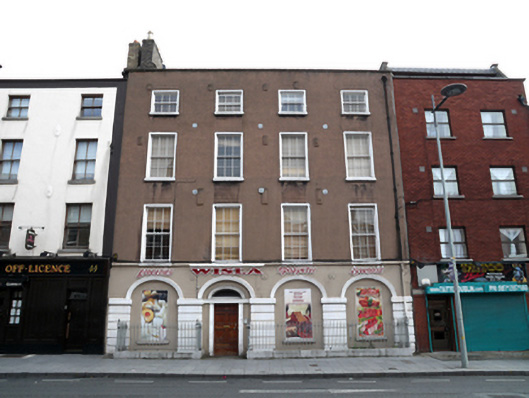 Wislahouse · 99 yd
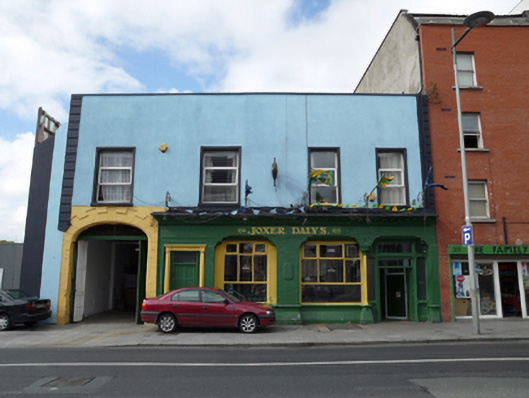 Joxer Daly'shouse · 130 yd
 Burial ground in Unknown TownlandBurial ground · 272 yd
 Chinese ToonChinese Toon · 449 yd
 Iris MurdochMemorial · 467 yd
 Hungry TreeHeritage attraction · 722 yd
 London PlaneLondon Plane · 727 yd
 Burial in Unknown TownlandBurial · 733 yd
 Burning of the Custom Housearmed conflict · 1139 yd
 Campus Information PointVisitor information · 1196 yd
 Old Jameson DistilleryMuseum · 1247 yd
 Graveyard in Unknown TownlandGraveyard · 1320 yd
Other information
Photo: National Inventory of Architectural Heritage · Website use allowed for educational or private purposes with source credit