What is recorded here
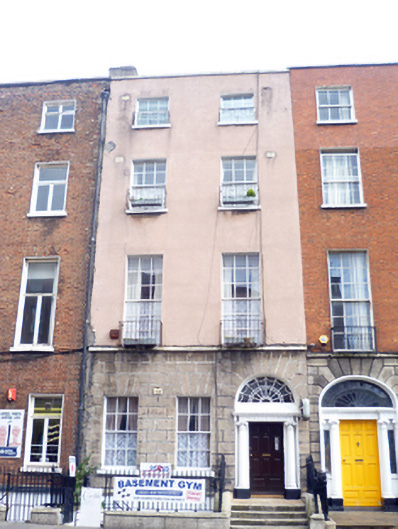
Terraced four-storey house over exposed basement, built c.1805, as one of pair with No. 9, and having three-bay ground floor and two-bay upper floors. Now in multiple occupancy. Pitched slate roof concealed behind parapet wall with granite coping. Shared stepped rendered chimneystack with clay pots to north party wall. Cast-iron hopper and plastic downpipe breaking through parapet, shared with matching house. Painted rendered walls to continuous first floor sill course with channel rusticated rendered walls to ground floor. Granite plinth course over painted rendered basement walls, and with yellow brick walls to rear elevation. Square-headed window openings with painted granite sills, replacement steel balconettes and replacement timber sliding sash windows, six-over-six pane to ground and second floors (latter possibly original), nine-over-nine pane to first floor and replacement uPVC to top floor. rear elevation has six-over-six pane windows to second floor, and some replacement timber windows, including partly-blocked round-headed stairs window. Gauged brick round-headed door opening with painted masonry Ionic doorcase. Replacement hardwood panelled door flanked by engaged Ionic columns on plinth blocks supporting fluted lintel cornice with corresponding frieze to reveals and original leaded cobweb fanlight. Door opens onto granite platform and four granite steps bridging basement. Platform and basement enclosed by original wrought-iron railings and cast-iron corner posts on moulded granite plinth wall with matching gate and granite steps to basement.
The rendered façade of this building obscures an otherwise fine Georgian townhouse. The house retains its fenestration pattern and the retention of timber sliding sash windows, some possibly original good. The classical doorcase makes a fine decorative focus. the stone ground floor is unusual in this district of Dublin and the retention of the original granite steps and landing tot he entrance and of the plinth and iron gate and railings to the basement area contributes to the setting and to the intactness of the streetscape.
This does not grant access. Most recorded buildings are privately owned; view them only from public ground unless the owner allows entry.
Places near here
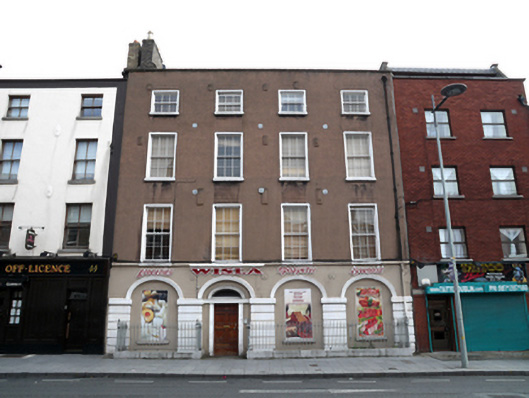 Wislahouse · 114 yd
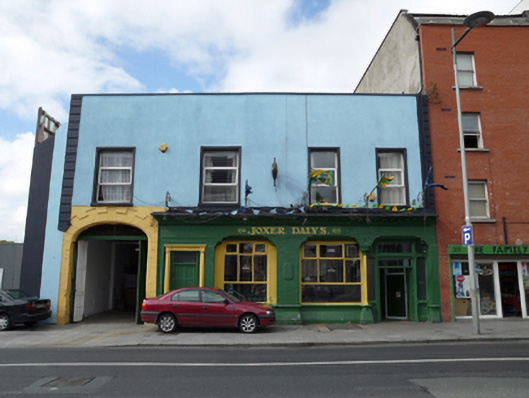 Joxer Daly'shouse · 155 yd
 Burial ground in Unknown TownlandBurial ground · 250 yd
 Chinese ToonChinese Toon · 458 yd
 Iris MurdochMemorial · 483 yd
 Hungry TreeHeritage attraction · 754 yd
 London PlaneLondon Plane · 759 yd
 Burial in Unknown TownlandBurial · 763 yd
 Burning of the Custom Housearmed conflict · 1130 yd
 Campus Information PointVisitor information · 1224 yd
 Old Jameson DistilleryMuseum · 1279 yd
 Graveyard in Unknown TownlandGraveyard · 1325 yd
Other information
Photo: National Inventory of Architectural Heritage · Website use allowed for educational or private purposes with source credit