What is recorded here

Terrace of four two-bay three-storey houses, built c. 1830. Pitched natural and artificial slate roofs having brown brick and smooth rendered stepped chimneystacks, some cast-iron rainwater goods. Smooth rendered walls to house to south, to end gables and to rear. Roughcast render to front elevation of three houses to north. Square-headed window openings having replacement windows, that to two northern houses having wrought-iron balconettes to first floor. Square-headed door openings having replacement doors. Gabled canopy with natural slate roof and carved bargeboards to No. 3, having segmental-headed door opening with cobweb fanlight and timber panelled door.
This terrace retains much of its early form and character. The front elevations are restrained yet well proportioned. Its siting directly to the footpath and three-storey height give it an urban character. Fortview Avenue is one of the earlier streets to develop in Clontarf.
This does not grant access. Most recorded buildings are privately owned; view them only from public ground unless the owner allows entry.
Places near here
 Grace Dieuhouse · 120 yd
 Dublin Bus Clontarf Garagetram shed/depot · 184 yd
 Battle of ClontarfMajor battlefield · 843 yd
 Clontarf War MemorialMemorial · 967 yd
 IndicatedMound · 1045 yd
 Wych ElmWych Elm · 1062 yd
 Clontarf Castle HotelVisitor information · 1111 yd
 Pump and Site of Old Lead MineMine, lead · 1128 yd
 Millennium ArboretumWood · 1.1 mi
 Hermit's CaveMonument · 1.3 mi
 Lightvessel KittiwakeMuseum · 1.4 mi
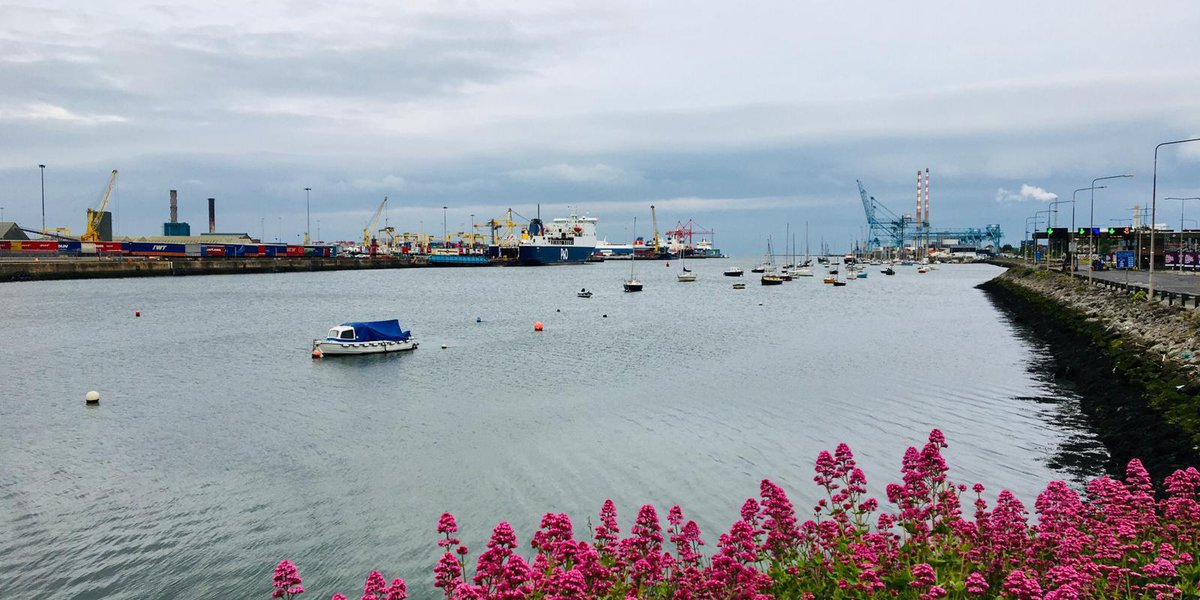 Poolbeg Yacht & Boat ClubHeritage attraction · 1.4 mi
Other information
Photo: National Inventory of Architectural Heritage · Website use allowed for educational or private purposes with source credit