What is recorded here
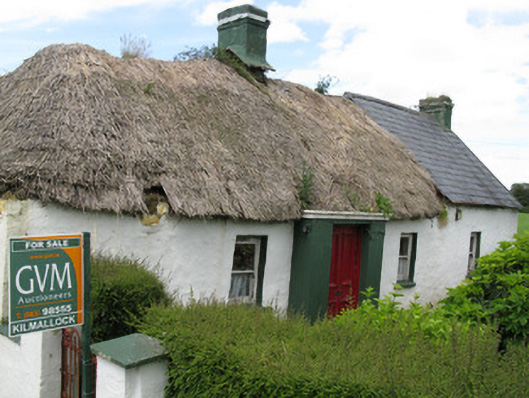
Detached three-bay single-storey thatched house, built c. 1800, having later porch to front (south-east), single-bay addition to side (north-east) and single-bay gable-fronted addition to rear (north-west). Hipped thatched roof to house with rendered brick chimneystack. Render cornice to porch. Pitched slate roofs with rendered chimneystacks and render gable copings and eaves course to additions. Rendered rubble stone and mud walls. Square-headed window openings with dressed stone sills, internal timber panelled shutters throughout with one-over-one pane timber sliding sash windows. Two-over-one pane timber sliding sash window to side (south-west) elevation of rear addition. Square-headed door opening to porch having timber panelled door. Rendered enclosing walls having render plinth, coping and square-profile piers with render capping and wrought-iron gate. Located adjacent to roadside.
A typical modest-scale thatched house with later pitched slate extensions. Once common throughout the countryside, thatched houses are becoming an increasingly rare feature within the Irish landscape. The building utilises local traditional building materials with a thatched roof, mud and rubble stone walls to create a pleasing appearance.
This does not grant access. Most recorded buildings are privately owned; view them only from public ground unless the owner allows entry.
Places near here
 Old Grave YardChildren's burial ground · 928 yd
 Ross Cottagehouse · 1513 yd
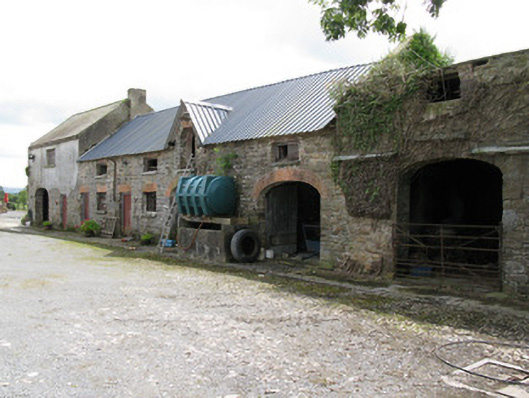 Drew's Courtfarmyard complex, stables · 1555 yd
 Enclosure in Fort MiddleEnclosure · 1655 yd
 Saint Derivla's WellSpring · 1.9 mi
 TumulusCastle, motte · 2.9 mi
 Bawn in CregganeBawn · 3.0 mi
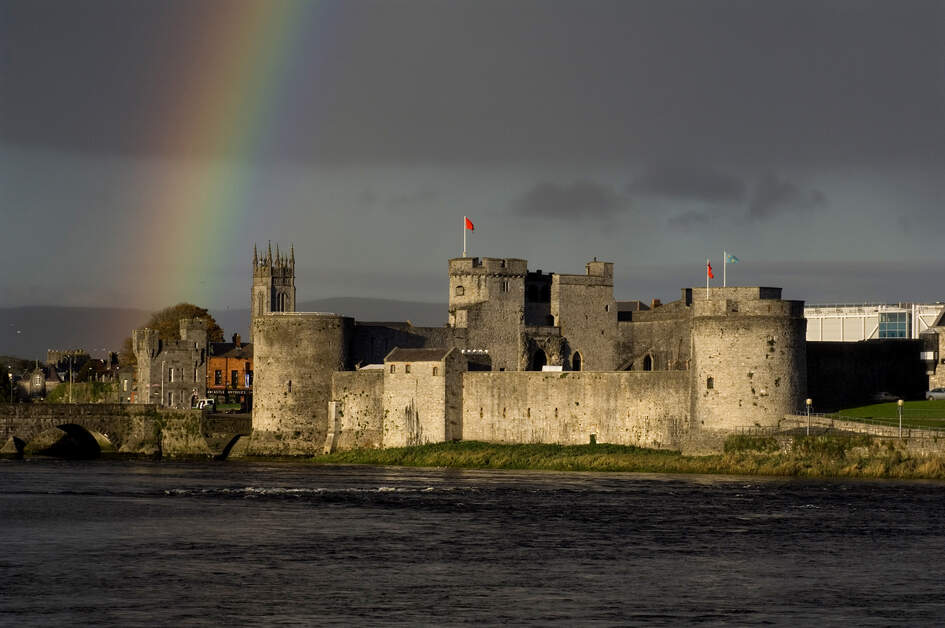 Our Lady's WellSpring · 3.2 mi
 Holy Cross CemeteryGraveyard · 4.4 mi
 KnockfeerinaMountain / peak · 6.1 mi
 National Co-op MuseumMuseum · 7.3 mi
 Battle of LiscarrollMajor battlefield · 9.3 mi
Other information
Photo: National Inventory of Architectural Heritage · Website use allowed for educational or private purposes with source credit