What is recorded here
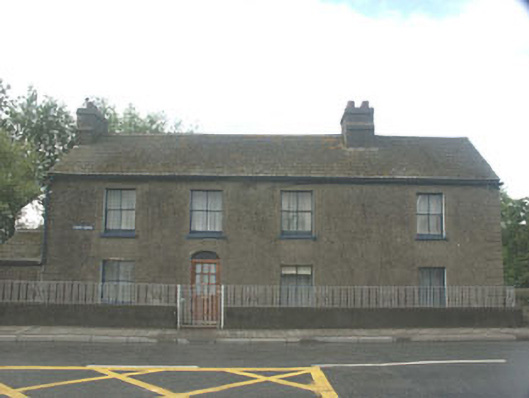
Detached three-bay two-storey house, built c.1845, and extended to the north by a additional bay c.1865. The façade is finished in unpainted lined render with moulded quoins, whilst the slated gable-ended pitched roof has two rendered chimneystacks. The entrance consists of a replacement partly glazed timber door and plain elliptical fanlight. The flat-headed windows have two over two timber sash frames, and painted stone sills. Small single-storey pitched roof projection to the south elevation. To the front of the house is a small garden enclosed from the roadside by a rendered wall with mid to later 20th-century metal railings and gates. The house is set at a slightly lower level than the road, which rises as it merges with the Arklow Bridge.
Largely intact early 19th-century house with later extension, whose prominent setting at north end of Arklow Bridge makes an interesting contribution to the streetscape.
This does not grant access. Most recorded buildings are privately owned; view them only from public ground unless the owner allows entry.
Places near here
 Abercorn Masonic Lodgemasonic lodge/hall · 58 yd
 Arklow Bridgebridge · 101 yd
 Grave Yard (Disused)Graveyard · 354 yd
 Castle (in ruin)Castle, Anglo-Norman masonry castle · 603 yd
 Battle of Arklowbattle · 1241 yd
 South BeachBeach / strand · 1586 yd
 Font in Kilbride (arklow By., Kilbride Ed)Font · 1669 yd
 The CoveBeach / strand · 1.3 mi
 TuliptreeTuliptree · 2.0 mi
 European YewEuropean Yew · 2.1 mi
 Arklow RockMountain / peak · 2.1 mi
 Woodenbridge World War One MemorialMemorial · 4.1 mi
Other information
Photo: National Inventory of Architectural Heritage · Website use allowed for educational or private purposes with source credit