
What is recorded here
Terraced two-bay two-storey house, built c.1860. The house is finished in unpainted lined render. The timber panelled front door has a plain fanlight and is framed with panelled pilasters with console brackets; all are set within an elliptical-headed opening. Window openings are flat-headed with two over two timber sash frames and stone sills. The pitched roof is finished with slate and cast-iron rainwater goods. The chimneystack has a slightly corbelled cap and clay chimney pots. The house is slightly set back behind wrought-iron railings which are on a low rendered wall.
A modest well preserved example of mid Victorian domestic architecture. It adds much the streetscape of Ferrybank.
This does not grant access. Most recorded buildings are privately owned; view them only from public ground unless the owner allows entry.
Places near here
 Glenthornehouse · 36 yd
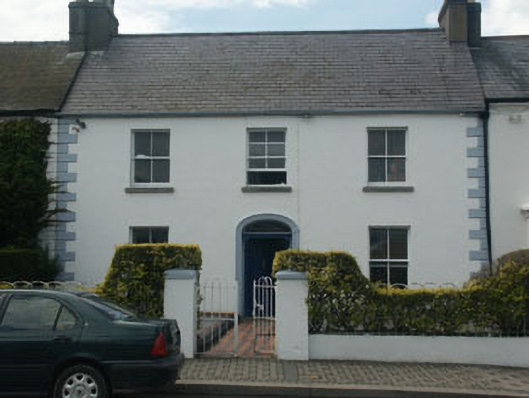 Beulahhouse · 37 yd
 Grave Yard (Disused)Graveyard · 732 yd
 Castle (in ruin)Castle, Anglo-Norman masonry castle · 930 yd
 Font in Kilbride (arklow By., Kilbride Ed)Font · 1508 yd
 Battle of Arklowbattle · 1605 yd
 South BeachBeach / strand · 1.0 mi
 The CoveBeach / strand · 1.5 mi
 TuliptreeTuliptree · 2.1 mi
 European YewEuropean Yew · 2.1 mi
 Arklow RockMountain / peak · 2.2 mi
 Woodenbridge World War One MemorialMemorial · 4.2 mi
Other information
Photo: National Inventory of Architectural Heritage · Website use allowed for educational or private purposes with source credit