What is recorded here
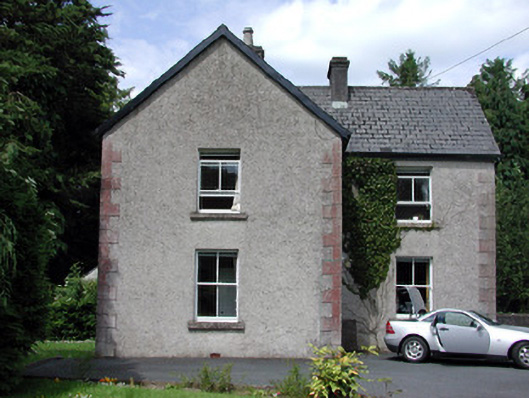
Detached two-bay two-storey house, built c.1920, on an L-plan. Pitched tiled roof with rendered chimneystacks. Roughcast rendered walls with stucco quoins. Timber sash windows with stone sills. Timber panelled door with sidelights with coloured glass and overlight. Outbuilding to rear of site. Garden to front of site is bounded by rendered walls and accessed through wrought-iron gate with rendered piers.
The character of this modest house, which is set back from the road, is simple yet attractive. The use of decorative features including coloured glass, as seen in the sidelights, gives this house an added artistic dimension.
This does not grant access. Most recorded buildings are privately owned; view them only from public ground unless the owner allows entry.
Places near here
 Saint Catherine's Church (Fenagh)church/chapel · 121 yd
 Church (in Ruins)Church · 165 yd
 Grave Yd.Graveyard · 173 yd
 St Everans WellHoly well · 818 yd
 CastleCastle, tower house · 2.4 mi
 Buck IslandIsland · 2.4 mi
 Crane IslandIslet · 2.5 mi
 CastleforeCastle, tower house · 3.0 mi
 DrumbadMountain / peak · 3.9 mi
 Cromlin Bridge WoodWood · 4.6 mi
 European ashEuropean ash · 4.9 mi
 Swan Island pet farmHeritage attraction · 5.2 mi
Other information
Photo: National Inventory of Architectural Heritage · Website use allowed for educational or private purposes with source credit