
What is recorded here
Attached two-bay two-storey with attic house, built c. 1910. Gable-fronted advanced bay to west of north elevation with dormer window and two-storey box bay. Pitched slate roofs, clay ridge tiles, shouldered corbelled chimneystack; roll-moulded surround to gables forming open bed pediment, broken terracotta finial, moulded cast-iron gutter to corbelled eaves course, uPVC downpipes. Red brick walling laid in English garden wall bond, moulded red brick plinth, string and sill courses, terracotta flower motif panels, corner pilasters to advanced bay of dormer. Square-headed window openings, tooled stone sills, uPVC windows, projecting red brick surround to dormer window. Square-headed door opening, chamfered reveals, painted timber door with six raised-and-fielded panels, brass door furniture, timber-framed overlight, tooled granite step to entrance. House set slightly back from street, front site bounded by rock-faced random coursed plinth, smooth rendered coping, cast-iron railings to north.
This house forms an attractive well-proportioned composition with its eastern counterpart. The advanced gable-fronted bays form a pleasing terminal to the pair. Decoration has been skillfully executed, while the limestone walls and intricate cast-iron railings form a pleasing accompaniment to the red brick facades.
This does not grant access. Most recorded buildings are privately owned; view them only from public ground unless the owner allows entry.
Places near here
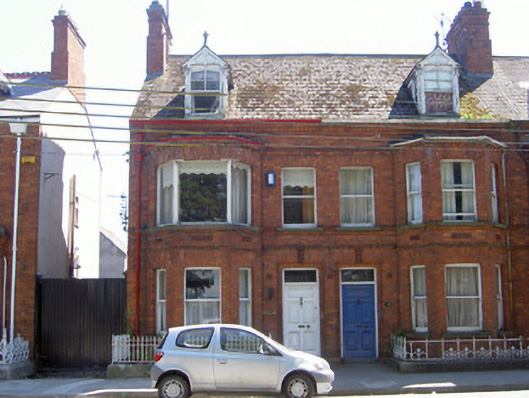 Carnshouse · 17 yd
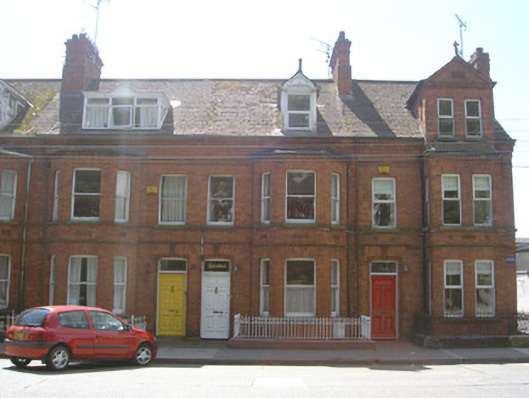 Sancta Mariahouse · 35 yd
 Franciscan Bell Tower, 1240'sMonument · 319 yd
 CastleCastle, tower house · 435 yd
 Louth County MuseumMuseum · 476 yd
 Font in Townparks (upper Dundalk By.)Font · 489 yd
 Bombing 1975Memorial · 617 yd
 John WattersMemorial · 621 yd
 Dundalk CentralHeritage attraction · 1412 yd
 Castletown MotteArchaeological place · 1.4 mi
 Soldiers' PointHeadland · 2.0 mi
 Battle of FaughartMajor battlefield · 2.4 mi
Other information
Photo: National Inventory of Architectural Heritage · Website use allowed for educational or private purposes with source credit