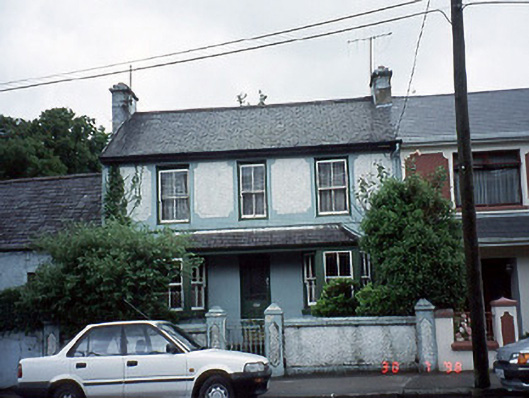
What is recorded here
Terraced three-bay two-storey house, built c. 1920, with square-headed door opening to centre having pair of single-storey flanking canted bay windows with lean-to continuous canopy over. Extended to rear to north in the latter part of twentieth century comprising three-bay single-storey flat-roofed return. Pitched slate roof with clay ridge tiles, rendered chimneystacks and boxed eaves. Lean-to slate roof to canopy. Painted rendered walls with roughcast render panels at first floor. Flush sills and render surrounds to first floor timber two-over-two pane sliding sash windows. Bay windows with timber sliding sash windows to ground floor. Timber glazed and panelled door. Timber lattice half screens inside bay windows. Roughcast rendered low garden wall and piers with render plinth and concrete copings.
This does not grant access. Most recorded buildings are privately owned; view them only from public ground unless the owner allows entry.
Places near here
 Franciscan Friarymonastery · 108 yd
 Killarney Railway Stationrailway station · 140 yd
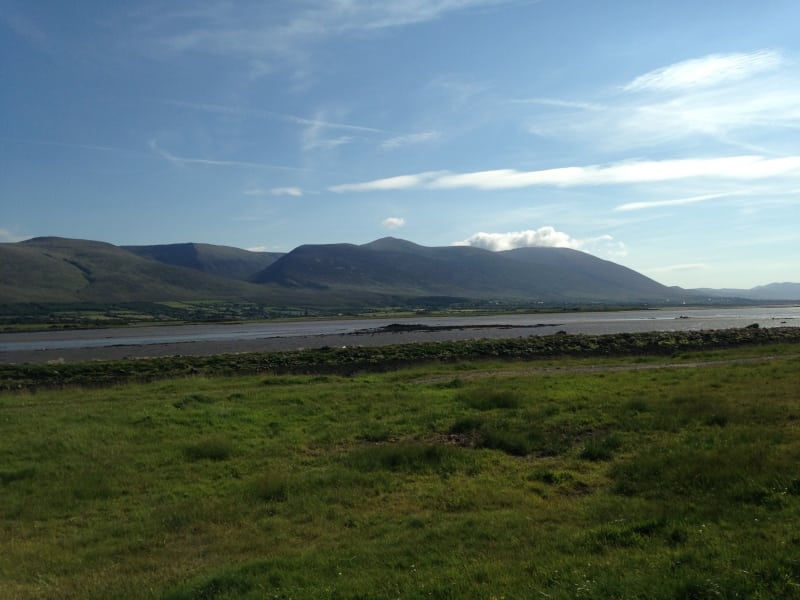 Sundays WellHoly well · 374 yd
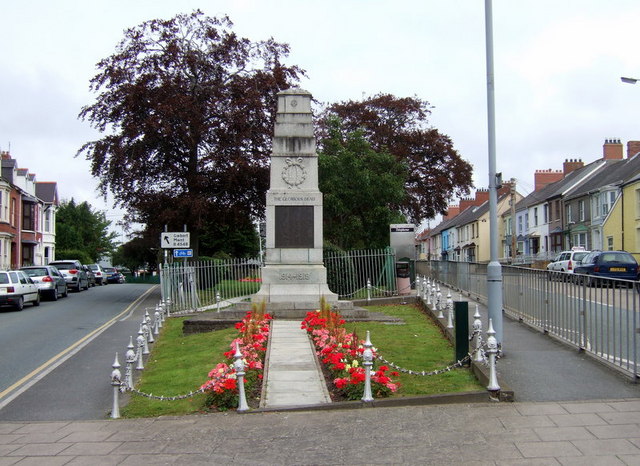 Killarney First World War MemorialMemorial · 410 yd
 Jaunting ToursHeritage attraction · 444 yd
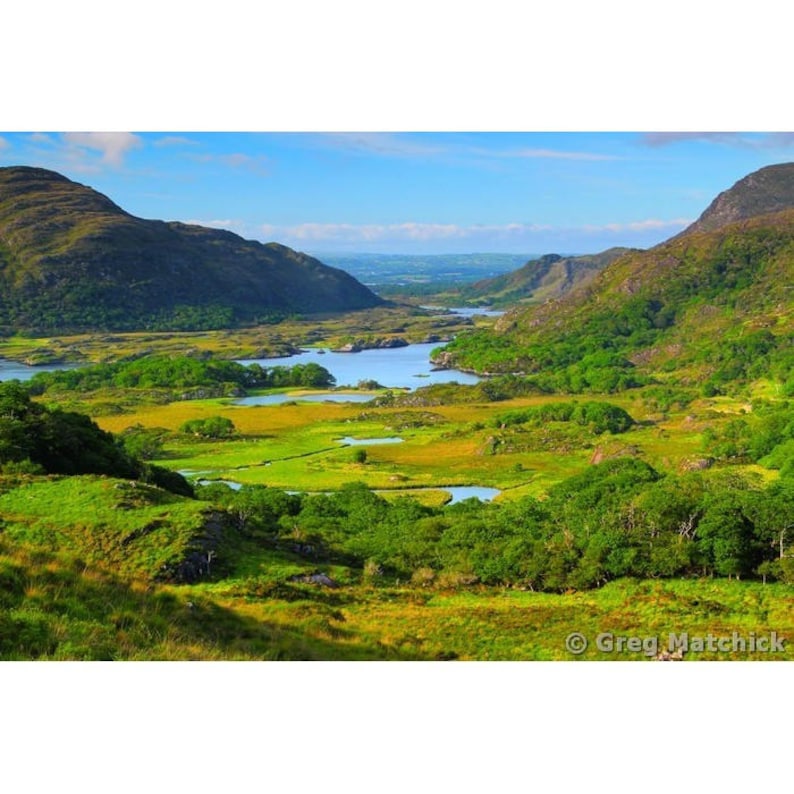 Ladys WellHoly well · 559 yd
 Kerry 2nd Brigade of the Irish Republican ArmyMemorial · 599 yd
 GinkgoGinkgo · 827 yd
 The WildernessForest · 1004 yd
 Circular WalkWalking route · 1.1 mi
 River WalkWalking route · 1.2 mi
 McCarthy Mor CastleCastle · 1.6 mi
Other information
Photo: National Inventory of Architectural Heritage · Website use allowed for educational or private purposes with source credit