
What is recorded here
Pair of semi-detached three-bay single-storey houses with half-dormer attics, c.1905, on a corner site. House to right (north-west) extensively renovated and extended, c.1980, comprising single-bay two-storey end bay to north-west having single-bay two-storey return to rear to south-west with single-bay single-storey gabled projecting porch added to front. House to left (south-east) refenestrated, c.1990. Hipped gabled roofs (shared) with slate (hipped gabled section to centre of half-dormer attic). Clay ridge tiles with decorative finials. Red brick chimney stack (shared). Square rooflights, c.1980, to right. Exposed timber eaves. Timber bargeboards. Cast-iron rainwater goods. Gabled roof to porch. Artificial slate. Timber eaves and bargeboards. Roughcast walls. Painted. Red brick (painted) dressings including quoins to corners. Dressings removed, c.1980, from house to right (north-west). Rendered porch to right. Painted. Square-headed window openings. Stone sills. Red brick block-and-start surrounds to ground floor with hood moulding over. Replacement uPVC casement windows, c.1990, to left. Dressings removed, c.1980, from house to right (north-west). Replacement timber casement windows, c.1980, to right. Round-headed door opening to left. Red brick block-and-start surrounds with hood moulding over. Replacement uPVC panelled door, c.1990, to left. Overlight with moulded pediment over in roughcast panel. Square-headed door opening to right. Replacement timber panelled door, c.1980, with sidelights. Road fronted on a corner site. Concrete footpath to front.
This pair of houses, built as part of a group of six including four more houses to south-east (11802037 - 8/KD/05-02-37 - 8), and as part of a larger project that included five houses to Mill Lane and Church Lane (11802023-5/KD-05-02-23 – 5), have been extensively renovated in the late twentieth century leading to the loss of much of the original form and character to the house to right (north-west). The houses are of social and historic interest, representing an early housing development in the locality, probably sponsored by the local authority. Of picturesque appearance, the house to left (south-east) is distinguished by the juxtaposition of roughcast with brick dressings, and the unusual profile to the roof. The house to left retains some of its original features and materials, including a slate roof, although the replacement fenestration does not contribute positively to the original integrity of the design. Fronting directly on to the road, the houses are an attractive feature on the streetscape of Connaught Street.
This does not grant access. Most recorded buildings are privately owned; view them only from public ground unless the owner allows entry.
Places near here
 CrossCross, Market cross · 23 yd
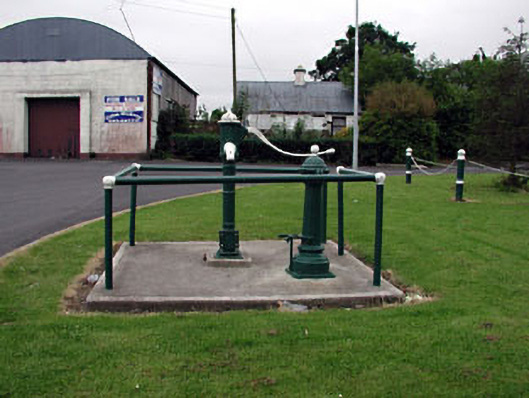 water pumpwater pump · 51 yd
 16th Locklock · 121 yd
 IndicatedHoly well · 346 yd
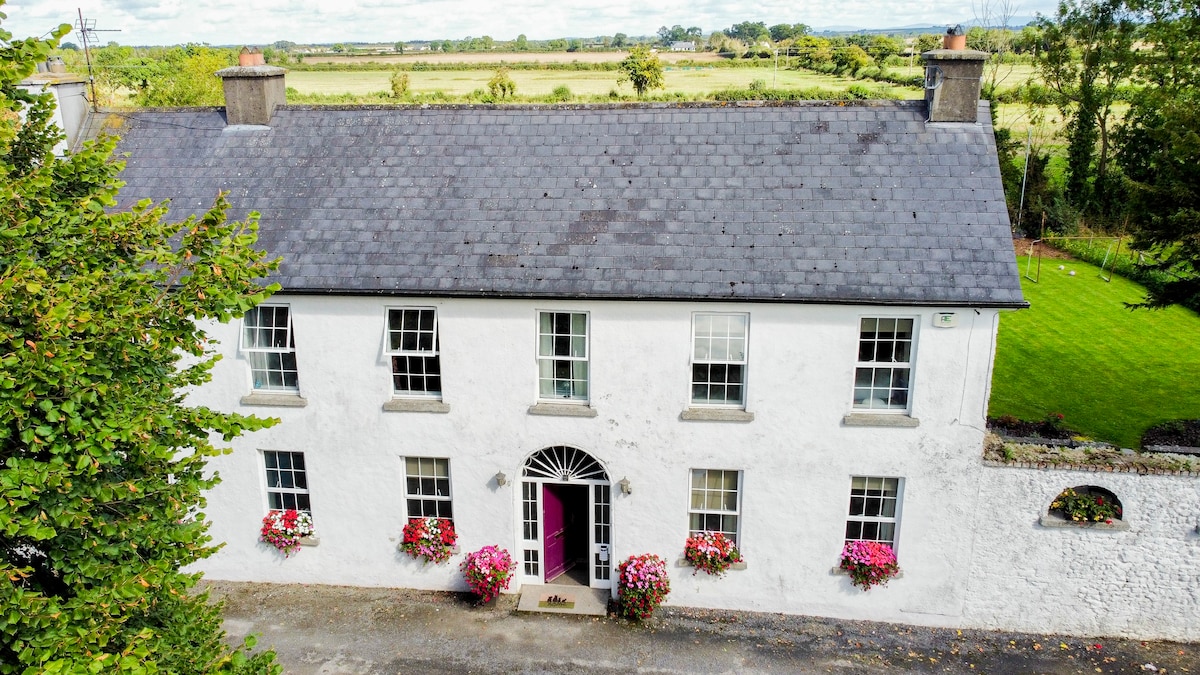 Bawn in PitchfordstownBawn · 1716 yd
 Mass was there in Penal TimesMemorial · 1.2 mi
 Rodanstown fortCastle, motte · 1.7 mi
 Kilgar GardensHeritage attraction · 2.7 mi
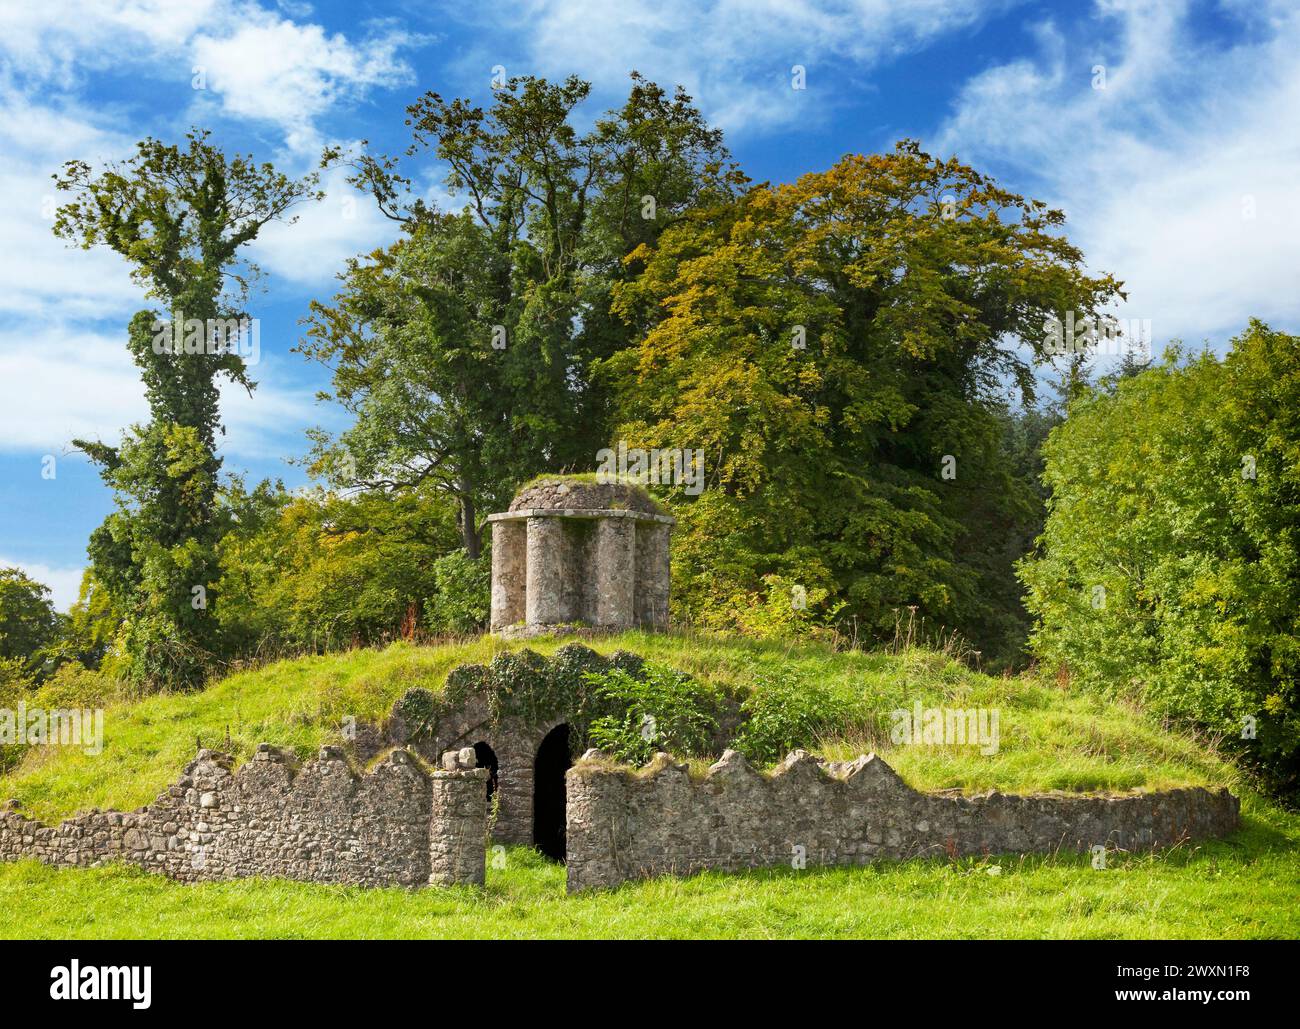 Larchil Arcadian GardensHeritage attraction · 3.0 mi
 Oscoil Na hÉirean Má NuadMemorial · 3.0 mi
 The OrchardWood · 3.2 mi
 Tree of HeavenTree of Heaven · 3.3 mi
Other information
Photo: National Inventory of Architectural Heritage · Website use allowed for educational or private purposes with source credit