Overview
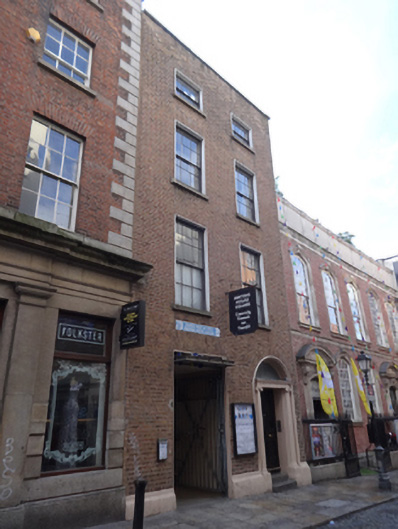
house — Eustace Street is recorded as house in Dublin. Attached two-bay three-storey over basement former house, built c.1730, facade rebuilt c.1800. M-profile pitched slate roof, hipped to east to north, with rendered chimneystack, rebuilt red brick parapet having granite coping, and cast-iron rainwater goods.
Why it was built
The saved account records: Attached two-bay three-storey over basement former house, built c.1730, facade rebuilt c.1800.
People and work
The saved account records: M-profile pitched slate roof, hipped to east to north, with rendered chimneystack, rebuilt red brick parapet having granite coping, and cast-iron rainwater goods.
How it changed
The saved account records: Red brick, laid in Flemish bond, to wall to front (east) elevation and rendered wall to rear (west) elevation, with moulded masonry plinth course.
What survives
The saved account records: Recent square-headed archway having raised render reveal to south bay, providing access to public square to rear.
Why it mattered
house — Eustace Street matters for the exact reasons given in its official assessment, rather than merely because it is an old structure. The source records: This building's good quality late-Georgian replacement facade belies its early eighteenth-century origins, which are clearly revealed by the rear elevation's rare surviving original windows and glazing. The graduated fenestration pattern also underscores its early origins. Salient interior joinery, including original hall and stair wainscoting, has also survived the building's varied uses, including a plate warehouse and solicitors' offices in the nineteenth century. The doorcase with subtle embellishments adds decorative interest to the unadorned facade. It acts as an historic vista terminus to the modern… This explains what the place adds to local life, the street or the surviving built history.
History checked 15 August 2026 against the named sources below.
Places near here
- Folkster — Eustace Streetbuildingunder 0.1 miles
- The Ark — Eustace Streetbuildingunder 0.1 miles
- Meeting-house in Unknown Townlandmonumentunder 0.1 miles
- The Merchant House / Basic Instinct — Eustace Streetbuildingunder 0.1 miles
- The Diceman's Cornermemorialunder 0.1 miles
- Filmbase — Eustace Streetbuildingunder 0.1 miles
- house — Eustace Streetbuildingunder 0.1 miles
- Super Thai Massage / Internet & Call Centre — Eustace Streetbuildingunder 0.1 miles
- House — indeterminate date in Unknown Townlandmonumentunder 0.1 miles
- The Hub / The Mezz — Eustace Streetbuildingunder 0.1 miles
- Pinxto — Eustace Streetbuildingunder 0.1 miles
- Gallery of Photographyattractionunder 0.1 miles
Add the human story, a picture, a first-hand message or a missing place.
Earn 5 points after the picture is checked and accepted.
Add a pictureAdd its storyTalk or ask a questionAdd a new placeThis official record and map point do not grant access. Most recorded buildings are privately owned; view them only from public ground unless the owner allows entry.
Conversation about this place
Questions and messages sit beneath the source record. They are checked before appearing.
No questions or messages yet.
Ask a question or join the conversation