What is recorded here
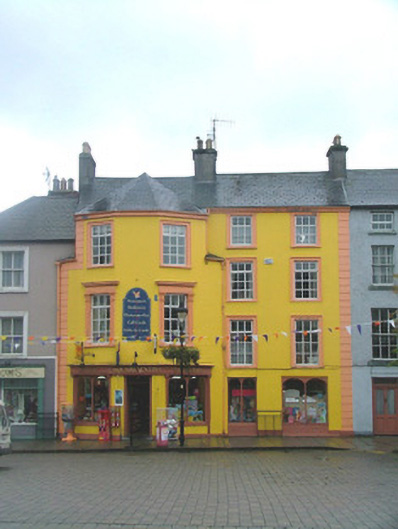
Terraced four-bay four-storey house, built c.1760, with three-storey canted-bay to east of façade and shopfront to ground floor. House fronts directly onto Emmet Square. Pitched tiled roof with rendered chimneystacks and cast-iron rainwater goods. Hipped roof to canted bay. Ruled-and-lined render to walls with stucco quoins, rendered plinth and fluted pilasters to ground floor. Replacement timber casement windows with stone sills and stucco architraves having fluted pilasters with acanthus leaf capitals, plain frieze and cornice with egg-and-dart mouldings. Paired round-headed display windows to shopfront and ground floor. Square-headed door opening accesses shop with recessed glazed timber door.
This tall terraced building, fronting onto Emmet Square is in keeping with its neighbours' high standard of architecture, and provides a unique vista within its setting. The unusual three-storey canted-bay is unique to the square, as are the ornately executed stucco window surrounds with Corinthian style capitals and egg-and-dart cornice. These details, along with the decorative shopfront, enhance the structure and the Emmet Square as a whole. The square itself was planned by Sir Lawrence Parsons who inherited the Birr estate from his father in 1740.
This does not grant access. Most recorded buildings are privately owned; view them only from public ground unless the owner allows entry.
Places near here
 Emmet SquareMonument · 45 yd
 Cumberland Columnmonument · 46 yd
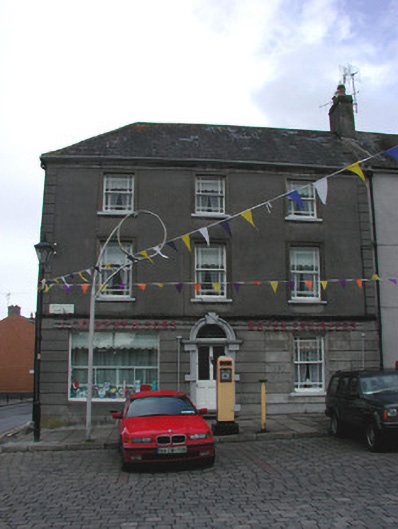 J.J. Murphy and Sonshouse · 53 yd
 Oriental planeOriental plane · 176 yd
 Ecclesiastical site in Townparks (ballybrit By.)Ecclesiastical site · 194 yd
 Birr Heritage CentreMuseum · 233 yd
 James Franklin FullerMemorial · 238 yd
 Waterfall PointViewpoint · 285 yd
 Black Castle (Site of)Castle, motte · 315 yd
 The Great Telescope 'Leviathan'Heritage attraction · 455 yd
 Grey PoplarGrey Poplar · 539 yd
 River WalkWalking route · 548 yd
Other information
Photo: National Inventory of Architectural Heritage · Website use allowed for educational or private purposes with source credit