What is recorded here
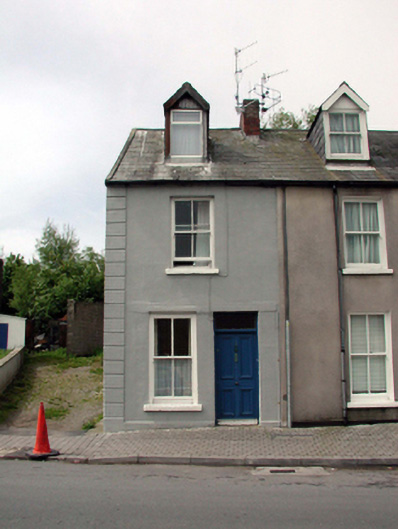
End-of-terrace single-bay two-storey house with dormer attic, c.1850, retaining some early fenestration. Renovated and extended, pre-1999, comprising two-bay single-storey lean-to return along rear (south-west) elevation. Pitched slate roof (gabled to dormer attic window) with clay ridge tiles, red brick Running bond chimney stacks, rendered coping, and cast-iron rainwater goods. Lean-to artificial slate roof to return. Painted rendered, ruled and lined walls with channelled pier. Square-headed window openings with stone sills, and 2/2 timber sash windows (replacement uPVC casement window, pre-1999, to dormer attic window). Saw-tooth-headed window opening to return with concrete sill, and uPVC casement window. Square-headed door openings with timber panelled doors, and overlights. Road fronted with concrete brick cobbled footpath to front.
A pleasant, small-scale house retaining its most of its original form and massing, together with a number of important salient features and materials, and which contributes significantly to the streetscape value of Dock Road.
This does not grant access. Most recorded buildings are privately owned; view them only from public ground unless the owner allows entry.
Places near here
 Fisherman's HallOfficially recorded historic building · 58 yd
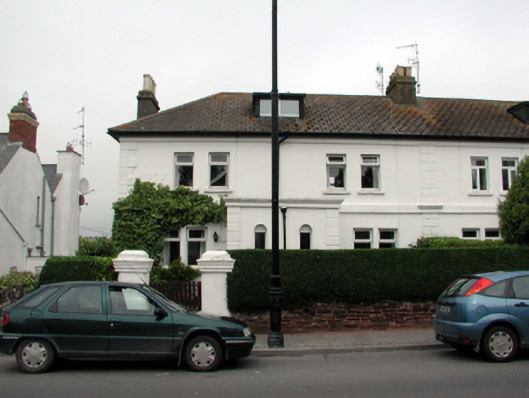 Kincoraworker's house · 63 yd
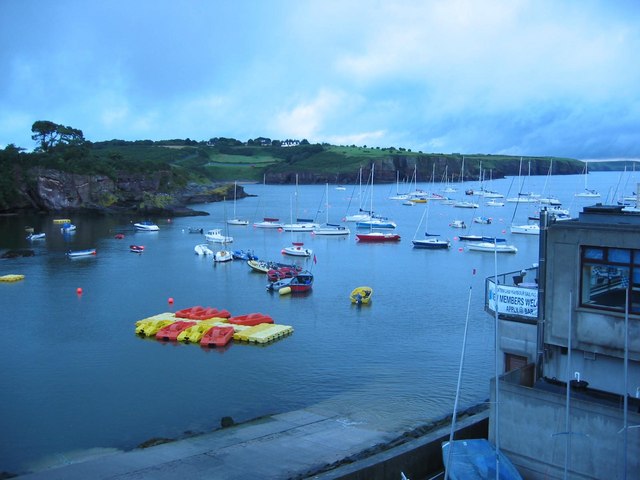 Harbour and Park walk.Walking route · 180 yd
 The WoodsWalking route · 223 yd
 Lost at Sea Memorial WallMemorial · 307 yd
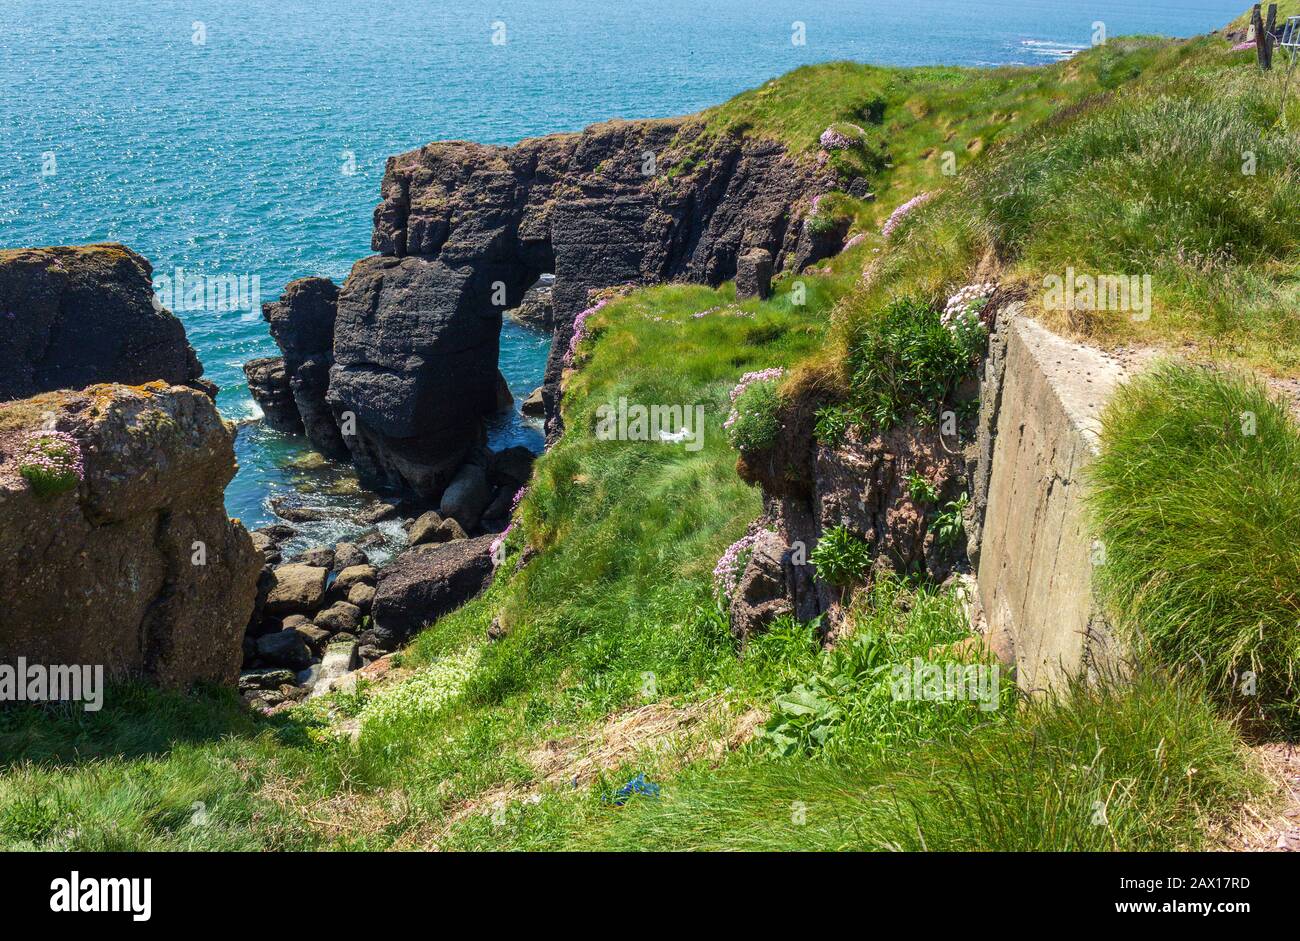 Enclosure in DunmoreEnclosure · 373 yd
 Hut site in DunmoreHut site · 379 yd
 Ladies CoveBeach / strand · 562 yd
 Castle in ruinsCastle, Anglo-Norman masonry castle · 604 yd
 Councillors StrandBeach / strand · 907 yd
 South East Coastal DriveVisitor information · 2.0 mi
 Knockavelish HeadHeadland · 2.6 mi
Other information
Photo: National Inventory of Architectural Heritage · Website use allowed for educational or private purposes with source credit