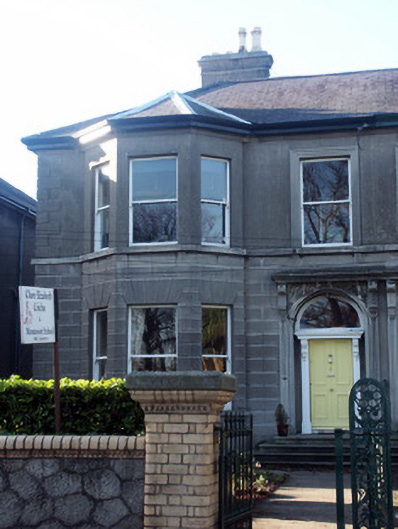
What is recorded here
Pair of matching semi-detached two-bay two-storey former houses, built c.1880, now in use as a crèche. Each house is finished in lined render, moulded quoins and rusticated ground floor. The panelled door is framed with panelled pilasters with console brackets which support a projecting cornice; above is a plain fanlight and all is set within a semi-circular headed opening; this in turn is framed by larger panelled pilasters which also support a projecting cornice with decorated tympanum; the door arrangement is paired with its neighbour. To one side is a two-storey canted bay with a hipped roof. The window openings are all flat-headed and frames all are one over one timber sash. The hipped roof is finished with slate and cast-iron rainwater goods; the eaves overhang slightly and rendered chimneystacks have corbelled caps with mixed clay pots. The house is well set back behind a low rubble granite wall with prominent square brick gate pillars and carved stone caps; decorative gates are fabricated in wrought-iron.
This is a well preserved and original former pair of houses whose proportions add much to the 19th-century heritage of the general area and the streetscape in particular. It is a good example of a successful change of use.
This does not grant access. Most recorded buildings are privately owned; view them only from public ground unless the owner allows entry.
Places near here
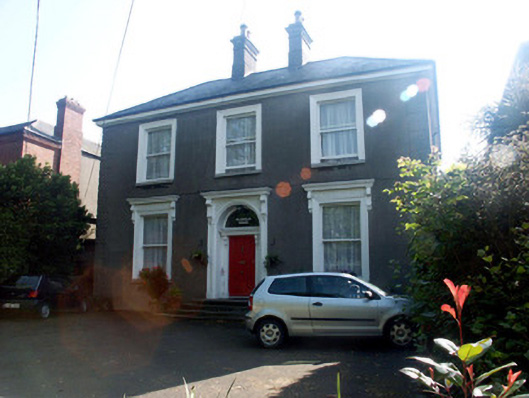 Ellerslie Househouse · 37 yd
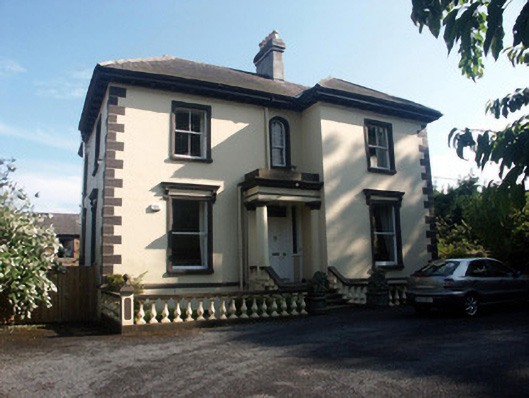 Aravon Househouse · 87 yd
 Bray BeachBeach / strand · 538 yd
 Christopher ThompsonMemorial · 754 yd
 European YewEuropean Yew · 776 yd
 Font in BrayFont · 844 yd
 Cas.Castle, tower house · 1036 yd
 Proclamation of the Irish RepublicMonument · 1059 yd
 Naylor's CoveBeach / strand · 1200 yd
 Stone PineStone Pine · 1227 yd
 Bray HeadMountain / peak · 1.0 mi
 IndicatedCastle, tower house · 1.7 mi
Other information
Photo: National Inventory of Architectural Heritage · Website use allowed for educational or private purposes with source credit