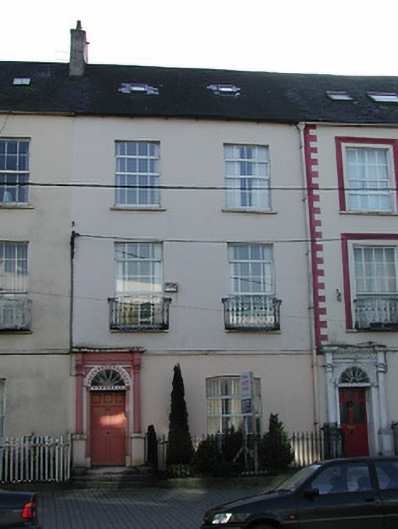
What is recorded here
Terraced two-bay three-storey house, c. 1795; annexe to rear; one of four. Pitched roof with rendered chimney stack. Rooflights to front date from before 1970. Painted render finish. Plat band to door case head. Square headed openings to upper floor, camber headed to ground. Replacement uPVC windows. Wrought iron balconies to the first floor. Decorative Ionic timber doorcase having cornice with dentils, engaged columns on high plinths and segmental fanlight. Timber panelled door. Steps up to entrance door with wrought iron rail. Small railed area to front, enclosed area to rear. Limestone kerb wall and wrought iron railings incorporating foot scrapers.
Distinctive late-Georgian terraced house, retaining many of its characteristic features, as well as its scale and form unchanged. Significant in its own right, and also for its contribution to this historically fashionable streetscape.
This does not grant access. Most recorded buildings are privately owned; view them only from public ground unless the owner allows entry.
Places near here
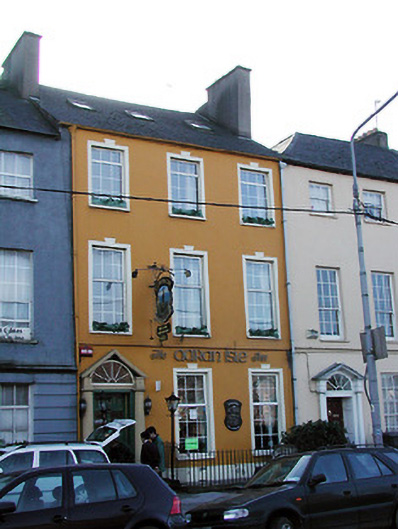 The Aaran Isle Innhouse · 45 yd
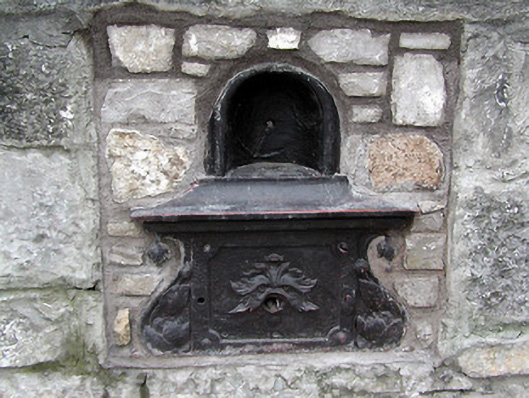 water troughwater trough · 90 yd
 Grave YardGraveyard · 370 yd
 Holy well in Cork CityHoly well · 387 yd
 Saint Peter'sHeritage attraction · 430 yd
 Saint Fin Barre's CathedralHeritage attraction · 433 yd
 Boer War MemorialMemorial · 479 yd
 CastleCastle, tower house · 483 yd
 Lavitts QuayMemorial · 871 yd
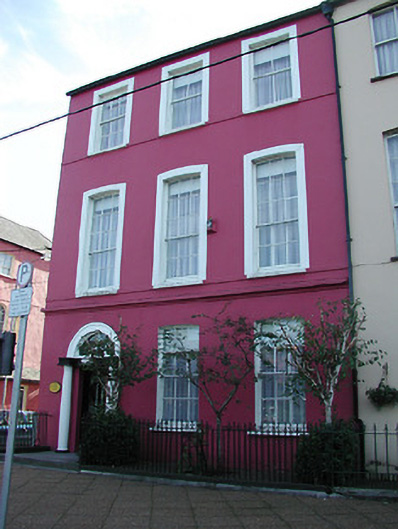 Denis O'Sullivan & Co. Solicitorshouse · 95 yd
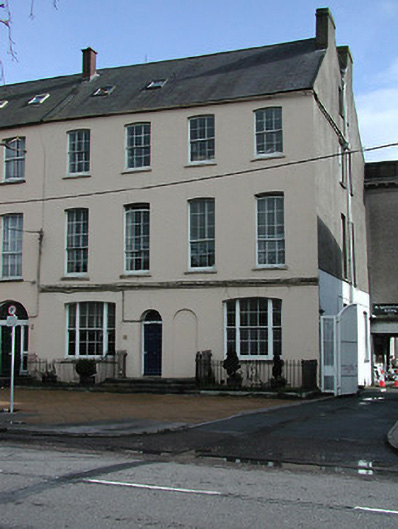 University College Corkhouse · 115 yd
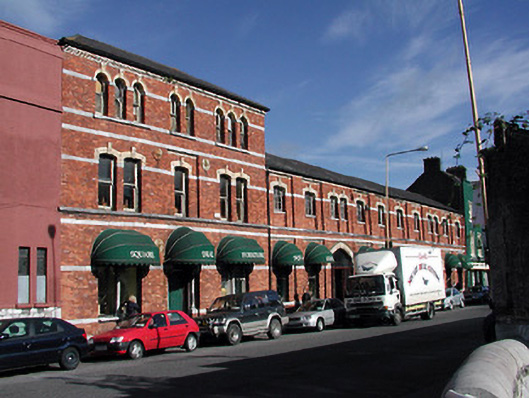 factoryfactory · 116 yd
Other information
Photo: National Inventory of Architectural Heritage · Website use allowed for educational or private purposes with source credit