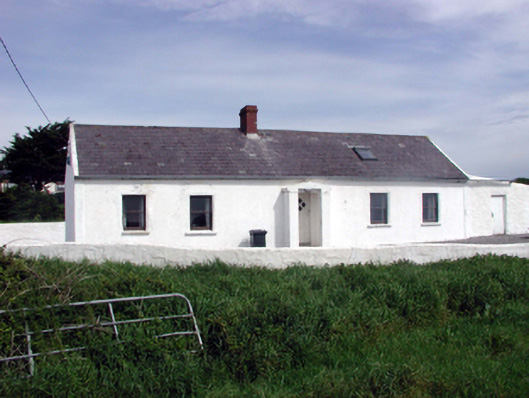
What is recorded here
Detached five-bay single-storey cottage with dormer attic, c.1930, retaining early fenestration with single-bay single-storey gabled projecting open porch to centre. Renovated, pre-1999. Pitched slate roof with clay ridge tiles, red brick Running bond chimney stack, replacement square rooflights, pre-1999, rendered coping, and galvanised rainwater goods on red brick eaves. Painted rendered walls (ruled and lined to front (south-east) elevation). Square-headed window openings with concrete sills, and 1/1 timber sash windows. Square-headed door opening under gabled projecting open porch with glazed timber boarded door. Square-headed door openings to rear (north-west) elevation with replacement glazed timber doors, pre-1999. Set back from road in own grounds perpendicular to road with gravel forecourt, and rendered boundary wall to perimeter of site. (ii) Attached single-bay single-storey lean-to outbuilding, c.1955, to north-east. Lean-to slate roof with galvanised rainwater goods. Painted rendered walls. Square-headed door opening with timber boarded door.
An appealing, modest-scale cottage that has been sympathetically restored, and which forms an important element of the vernacular heritage of County Waterford, as indicated by attributes including the long, low massing. The retention of early salient features and materials throughout enhances the historic quality of the site, while later insertions, including the rooflights, do not detract considerable from the visual appeal of the composition.
This does not grant access. Most recorded buildings are privately owned; view them only from public ground unless the owner allows entry.
Places near here
 The Coastal WalkWalking route · 207 yd
 The WoodsWalking route · 561 yd
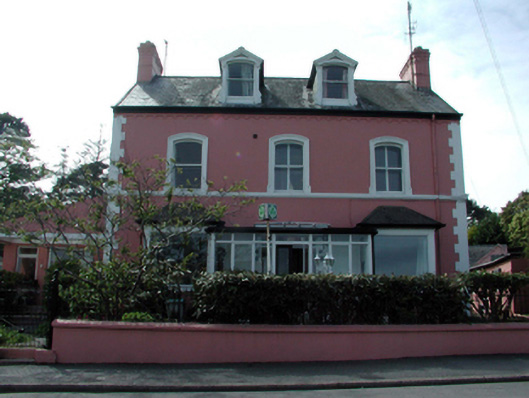 Tír na nÓghouse · 618 yd
 Fisherman's HallOfficially recorded historic building · 646 yd
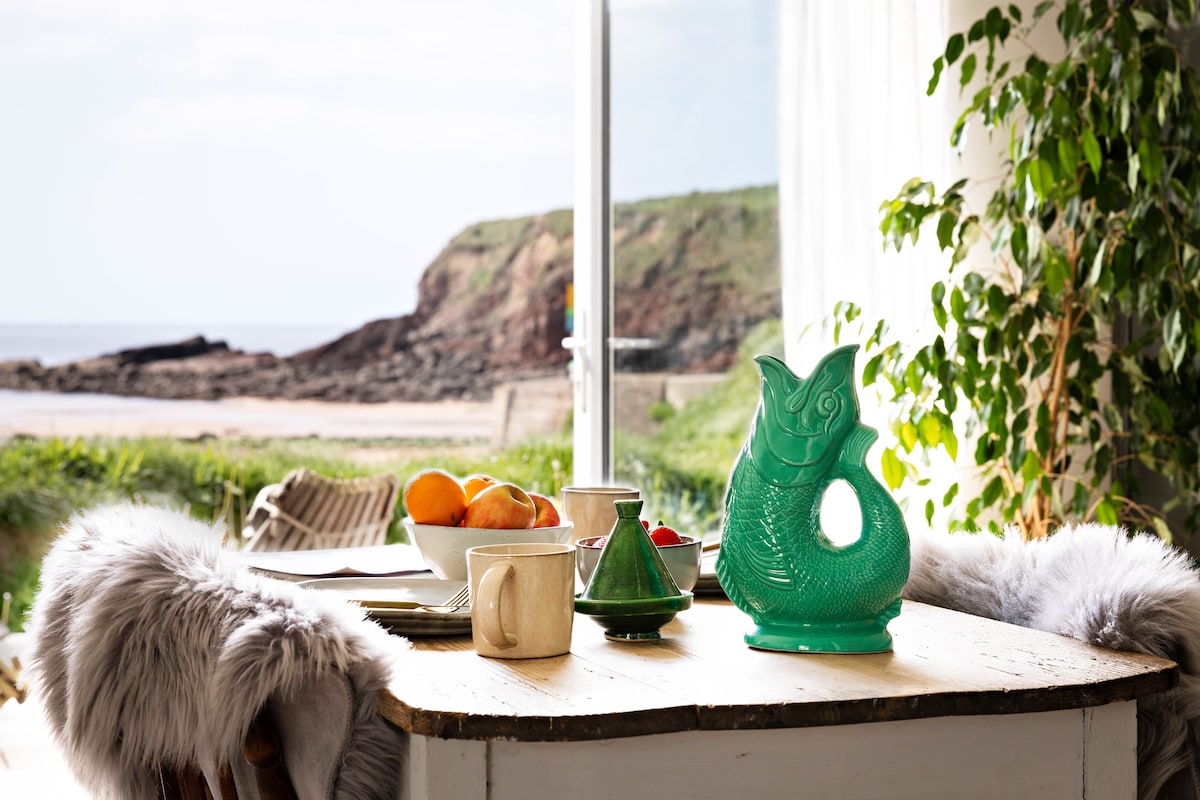 Hut site in DunmoreHut site · 779 yd
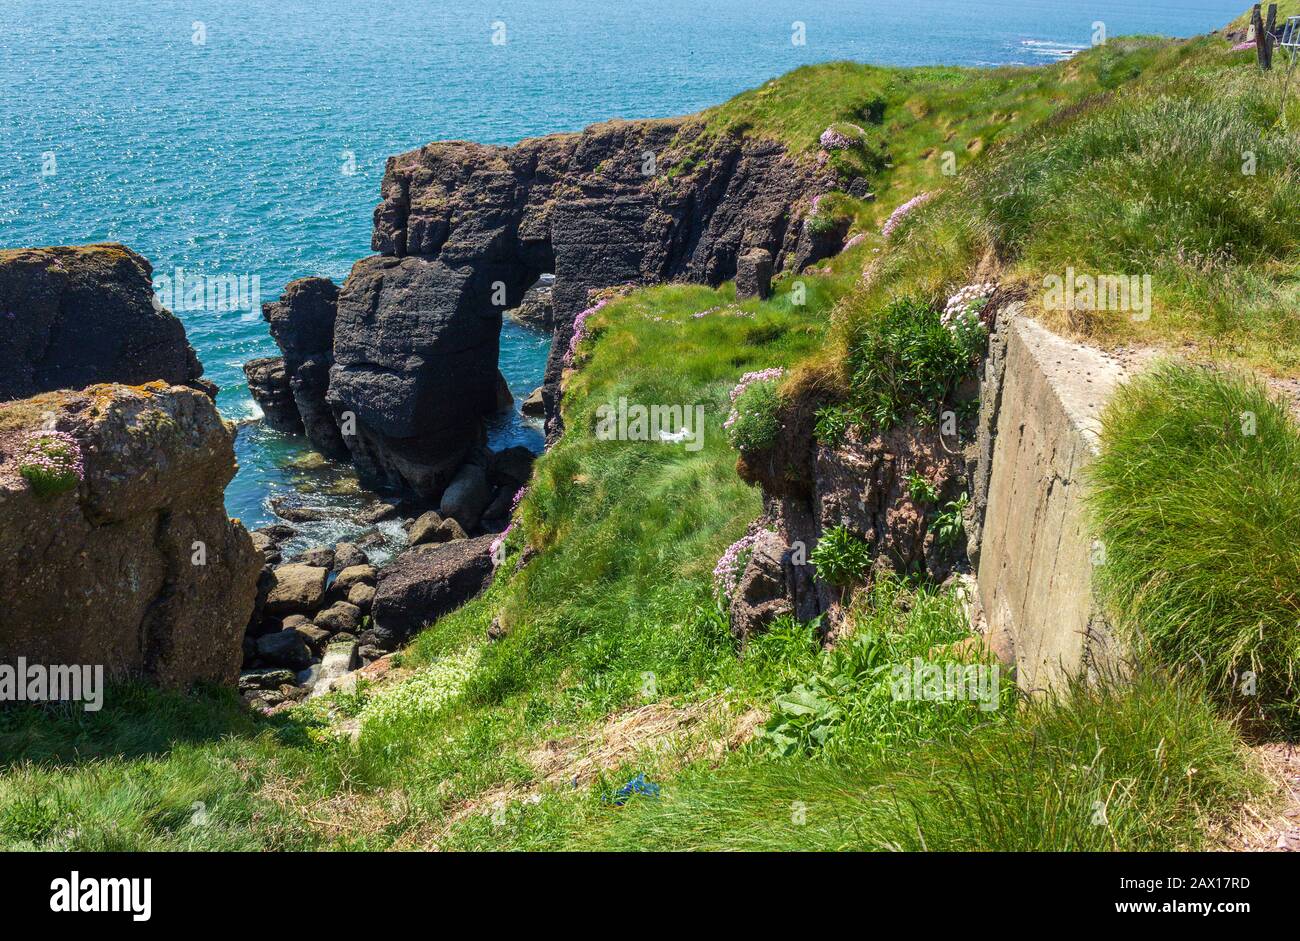 Enclosure in DunmoreEnclosure · 817 yd
 Lost at Sea Memorial WallMemorial · 848 yd
 Ladies CoveBeach / strand · 986 yd
 Castle in ruinsCastle, Anglo-Norman masonry castle · 1008 yd
 Councillors StrandBeach / strand · 1350 yd
 South East Coastal DriveVisitor information · 1.6 mi
 Knockavelish HeadHeadland · 2.9 mi
Other information
Photo: National Inventory of Architectural Heritage · Website use allowed for educational or private purposes with source credit