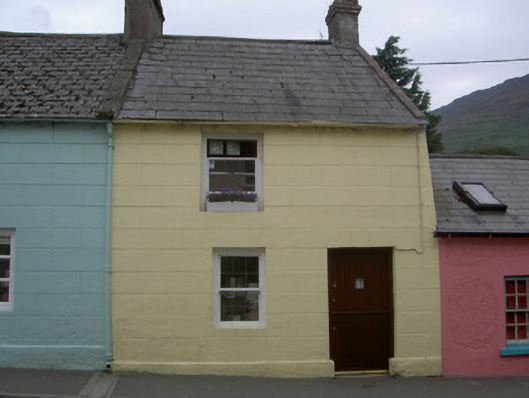
What is recorded here
Attached two-bay two-storey house, built c. 1880, as a pair with the adjoining house to the south. Rectangular-plan. Pitched slate roof, clay ridge tiles, roughcast corbelled chimneystack, clay tiled verge coping to north, rendered coping to south, cast-iron gutters on corbelled eaves course. Painted smooth rendered ruled-and-lined walling, projecting plinth, roughcast-render to north elevation. Square-headed window openings, flush rendered sills, painted timber one-over-one sliding sash windows with exposed cases. Square-headed door opening, granite threshold, timber vertically-sheeted half-door. Street fronted, bitmac path to east.
This pair of simple unpretentious dwellings adds to the character of Dundalk Street. The lined-and-ruled rendered walls and exposed sash cases are interesting features.
This does not grant access. Most recorded buildings are privately owned; view them only from public ground unless the owner allows entry.
Places near here
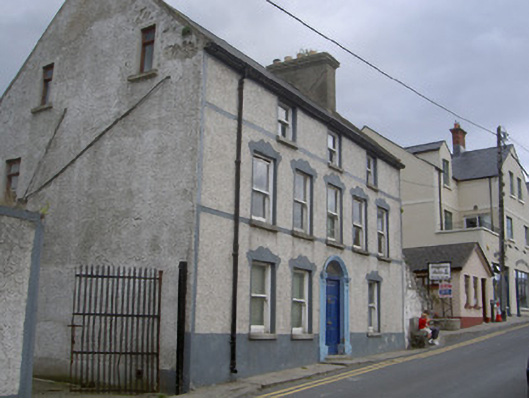 Carlingford Mountain Viewhouse · 45 yd
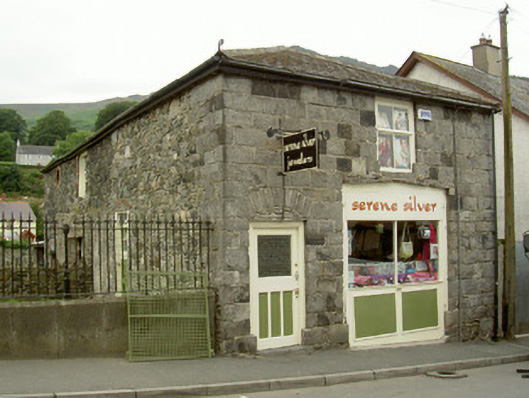 store/warehousestore/warehouse · 48 yd
 Carlingford Heritage CentreVisitor information · 72 yd
 Graveyard in Liberties OF CarlingfordGraveyard · 85 yd
 TholselGatehouse · 125 yd
 Town GateHeritage attraction · 127 yd
 Carlingford Ogham StoneMemorial · 172 yd
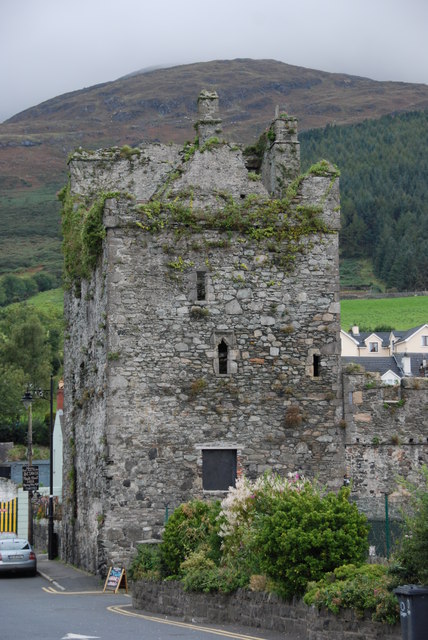 Taaffe's CastleCastle · 234 yd
 CastleCastle, tower house · 407 yd
 Town defences in Liberties OF CarlingfordTown defences · 449 yd
 Carlingford - Loop 1A- Commons LoopWalking route · 455 yd
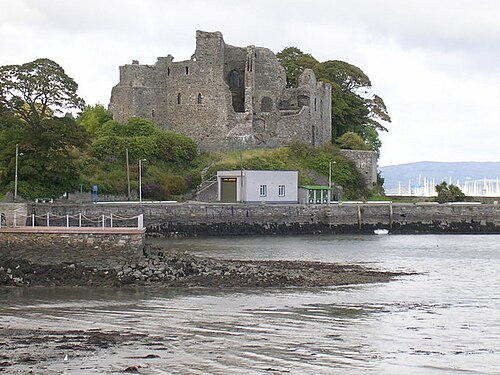 Carlingford CastleHeritage attraction · 522 yd
Other information
Photo: National Inventory of Architectural Heritage · Website use allowed for educational or private purposes with source credit