What is recorded here
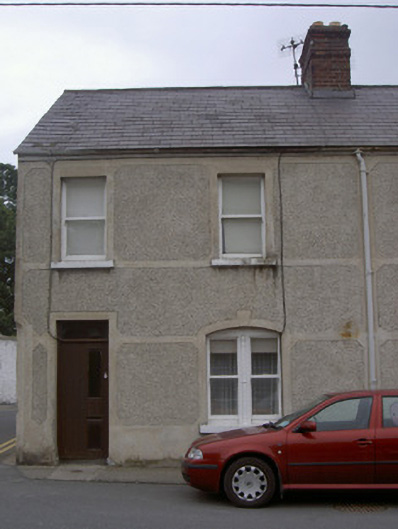
Corner-sited attached two-bay two-storey house, built c. 1910, built as a pair with the adjoining house to the south. Rectangular-plan, chamfer to north-west corner, single-storey return and two-storey red brick extension to east. Pitched slate roof, clay ridge tiles, red brick corbelled chimneystack with raised banding, cast-iron gutters on painted timber fascia, circular cast-iron downpipe. Unpainted roughcast-rendered walling divided into panels by smooth rendered horizontal and vertical banding. Segmental-headed window opening to ground floor, smooth render surround with keystone, painted stone sill, paired painted timber one-over-one sliding sash windows, engaged timber colonnette to central mullion; square-headed window openings to first floor, smooth render surrounds, painted stone sills, one-over-one sliding sash windows. Square-headed door opening, smooth render surround, plain-glazed overlight, timber vertically-sheeted door with glazed panels. Fronting onto street, poured-concrete paving to west; enclosed yard to east, rendered boundary wall, square gate piers, pyramidal caps, timber vertically-sheeted gate.
Forming part of a modest yet attractive pair, this building retains its simple balanced proportions. It is an integral component of the streetscape and occupies a notable crossroads site. The render detailing highlights the form by employing a contrasting interplay of smooth and roughcast renders. The attractive paired sash windows is an architectural element of particular note.
This does not grant access. Most recorded buildings are privately owned; view them only from public ground unless the owner allows entry.
Places near here
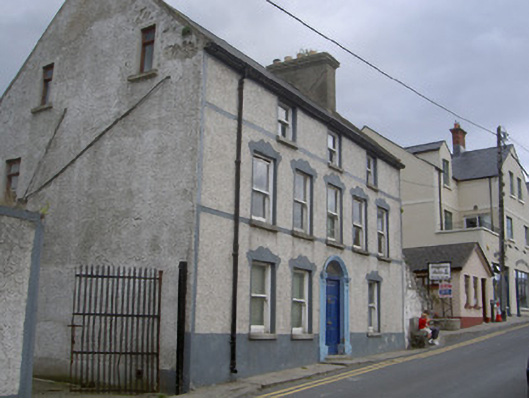 Carlingford Mountain Viewhouse · 76 yd
 Graveyard in Liberties OF CarlingfordGraveyard · 84 yd
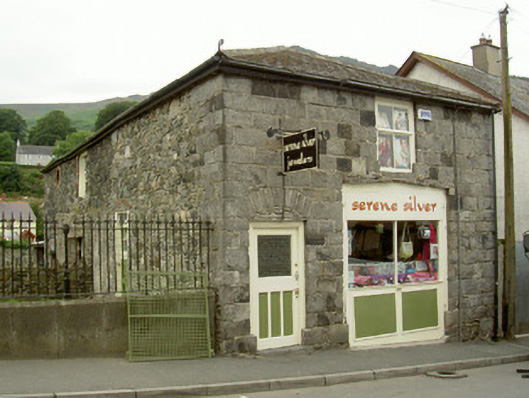 store/warehousestore/warehouse · 85 yd
 Carlingford Heritage CentreVisitor information · 85 yd
 TholselGatehouse · 141 yd
 Town GateHeritage attraction · 143 yd
 Carlingford Ogham StoneMemorial · 181 yd
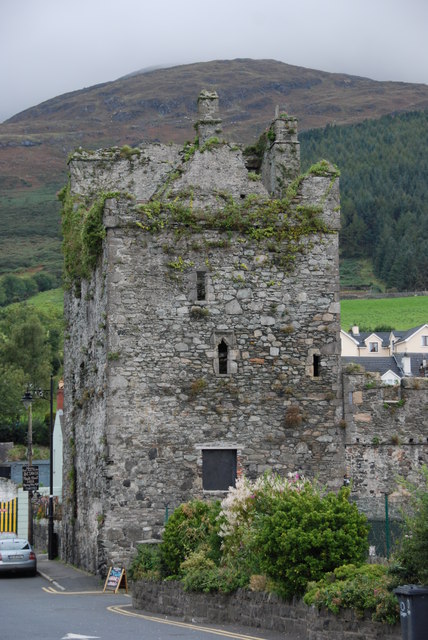 Taaffe's CastleCastle · 261 yd
 CastleCastle, tower house · 436 yd
 Carlingford - Loop 1A- Commons LoopWalking route · 472 yd
 Town defences in Liberties OF CarlingfordTown defences · 484 yd
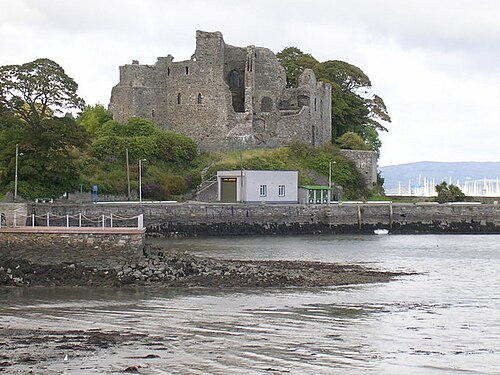 Carlingford CastleHeritage attraction · 549 yd
Other information
Photo: National Inventory of Architectural Heritage · Website use allowed for educational or private purposes with source credit