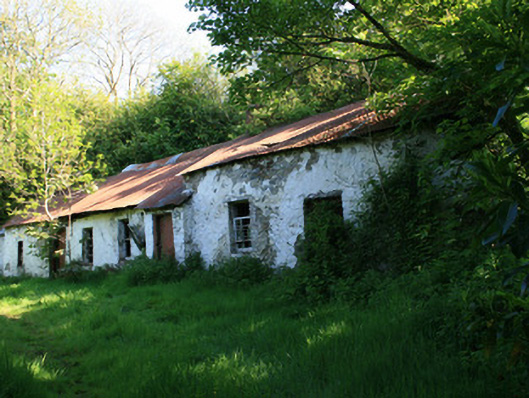
What is recorded here
Three-bay single-storey vernacular farmhouse, built c.1800, with outbuildings extending from gable ends. No longer in use. Pitched corrugated-iron roof covering thatch, having one red brick chimneystack to gable end of house. Coursed rubble stone walls, with some lime render, and limewashed. Square-headed window openings, some with red brick reveals, and one-over-one pane and six-over-six pane timber sliding sash windows, having stone sills. Square-headed timber battened door to house and to eastern outbuilding. Located facing former road to Monaghan Town, now disused lane.
This house with outbuildings is a very rare surviving example of a relatively intact house with outbuildings extended in line, as was very traditional. Under the corrugated iron are the remains of an earlier thatched roof, illustrating the adoption of new building materials into the vernacular mode. The windbreak and small window openings are characteristic of Irish vernacular houses. The house retains other features typical of vernacular architecture in the positioning of the related farm buildings and outbuildings in one long range. The retention of varied timber sash windows give a good indication of the original fittings.
This does not grant access. Most recorded buildings are privately owned; view them only from public ground unless the owner allows entry.
Places near here
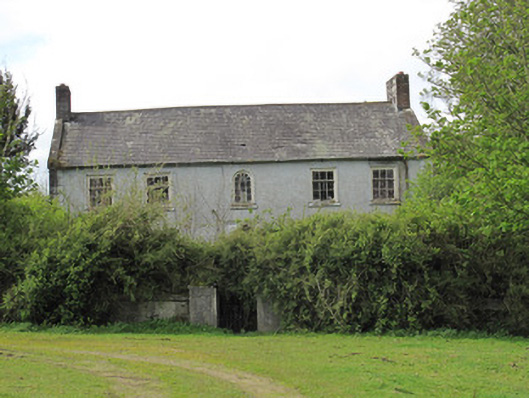 Will Villehouse · 1355 yd
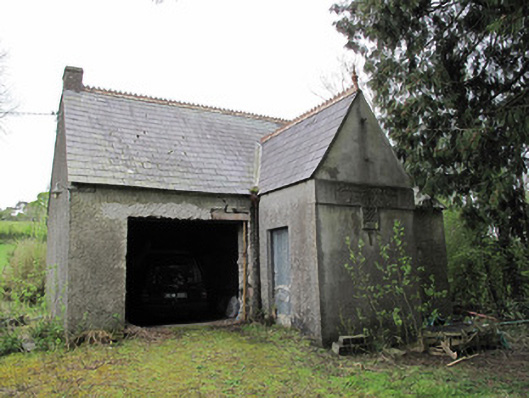 Ballinagall Orange HallOfficially recorded historic building · 1483 yd
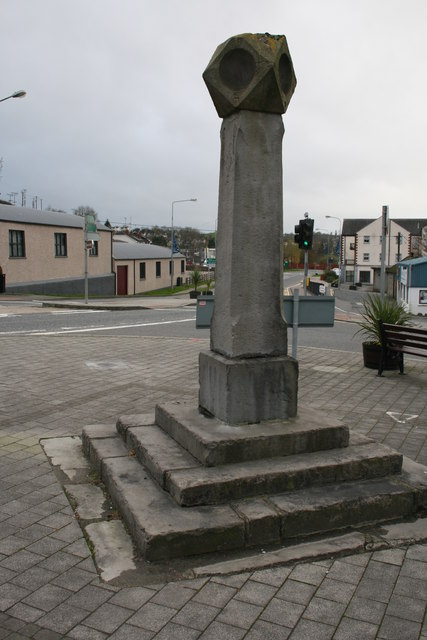 Old Cross SquareMonument · 1.5 mi
 Fulacht fia in Annahagh (monaghan By; Monaghan Par.)Fulacht fia · 1.6 mi
 Bawn in Roosky (monaghan By., Monaghan Par.)Bawn · 1.6 mi
 Mullaghmatt ForestWood · 1.6 mi
 Rossmore MonumentMemorial · 1.6 mi
 The BarnHeritage attraction · 1.7 mi
 Rossmore Forest ParkWood · 1.8 mi
 Cortolvin ForestWood · 1.9 mi
 Castleshane WaterfallWaterfall · 2.7 mi
 Rough HillMountain / peak · 4.8 mi
Other information
Photo: National Inventory of Architectural Heritage · Website use allowed for educational or private purposes with source credit