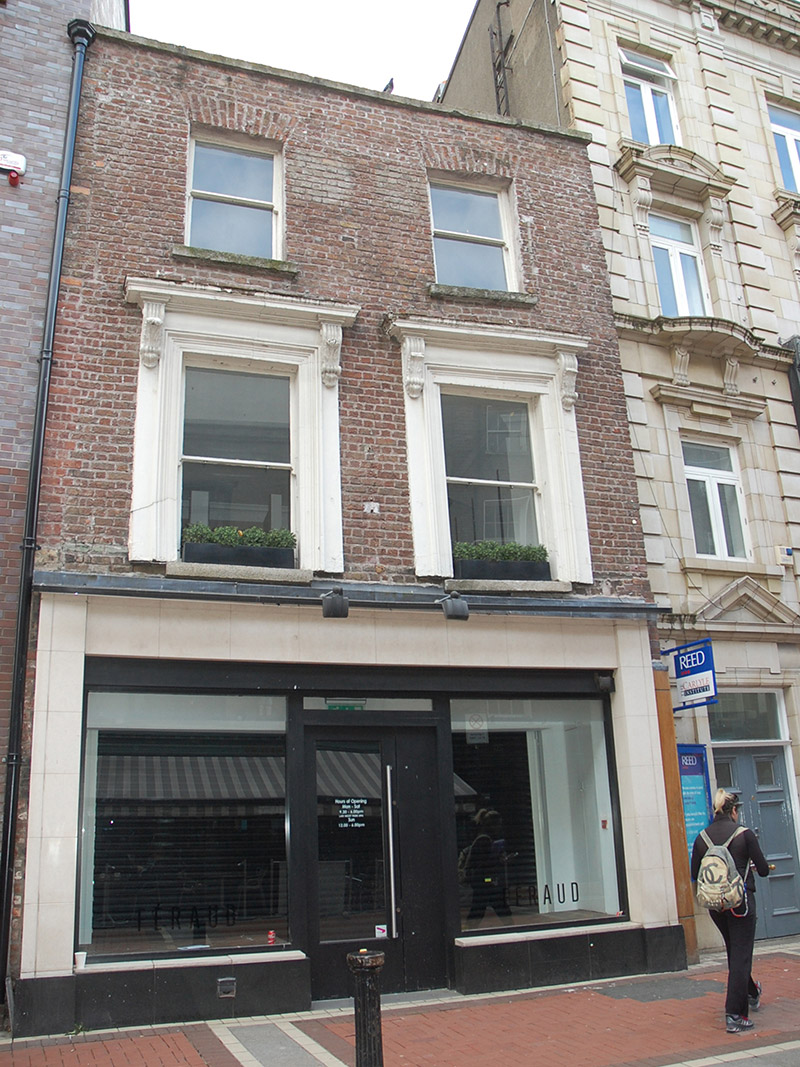
What is recorded here
Attached two-bay three-storey former house, built c. 1730, modified c. 1840 and extended 1860, and having recent shopfront to ground floor. Later in commercial use; currently vacant. Completely enclosed to rear. Shallow M-profile pitched slate roof, concealed by brick parapet with masonry coping. Flemish bond brown brick walling. Square-headed window openings with flat brick lintels and masonry sills, having plain reveals to top floor, and first floor windows set in moulded stucco architraves with entablature on scrolled corbel brackets; one-over-one pane timber sliding sash windows with horns.
No. 24 Duke Street is one of a handful of buildings on the street that retains early characteristics, and was formerly gable-fronted. Duke Street was laid out in the early eighteenth century, and the diminutive proportions of the building, in addition to handmade brick, are distinguishing features of an early form. It was modified in the nineteenth century with classically styled window surrounds and, despite the replacement shopfront, it is an important part of the streetscape and record of an earlier typology. It enhances the architectural quality, variety and historical context of Duke Street.
This does not grant access. Most recorded buildings are privately owned; view them only from public ground unless the owner allows entry.
Places near here
 Davy Byrne'shouse · 19 yd
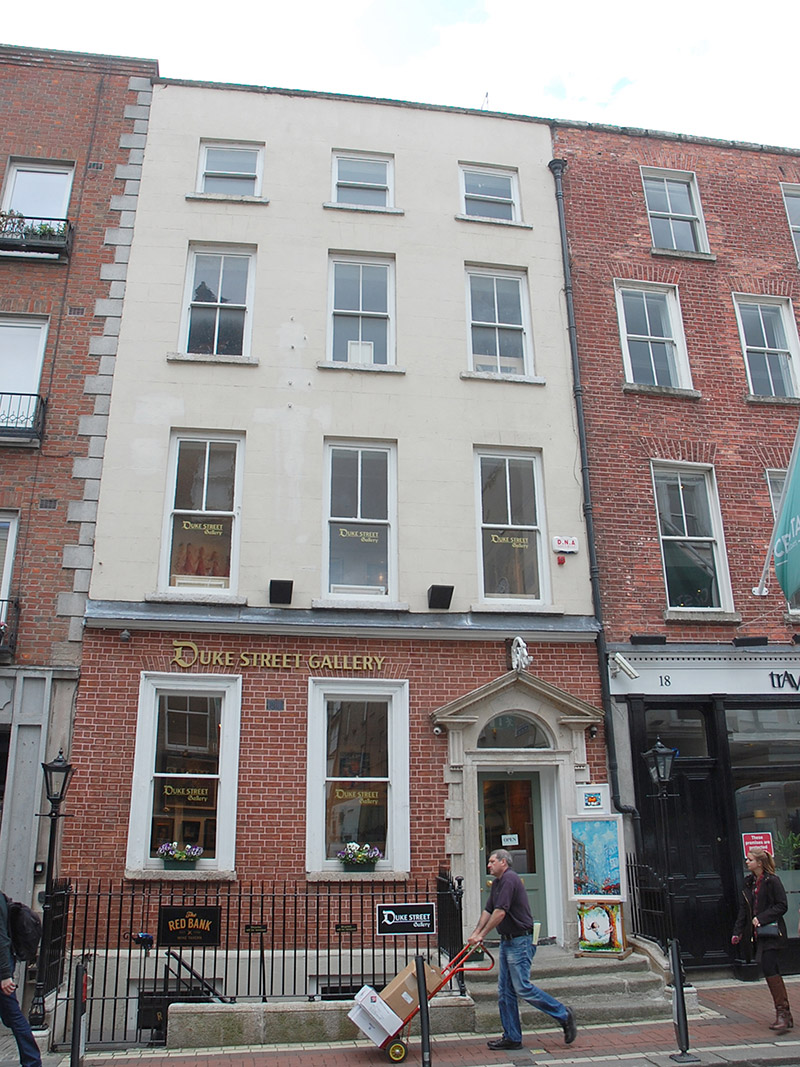 Duke Street Galleryhouse · 53 yd
 Comhlucht na hÉireann um Árachas cptMemorial · 125 yd
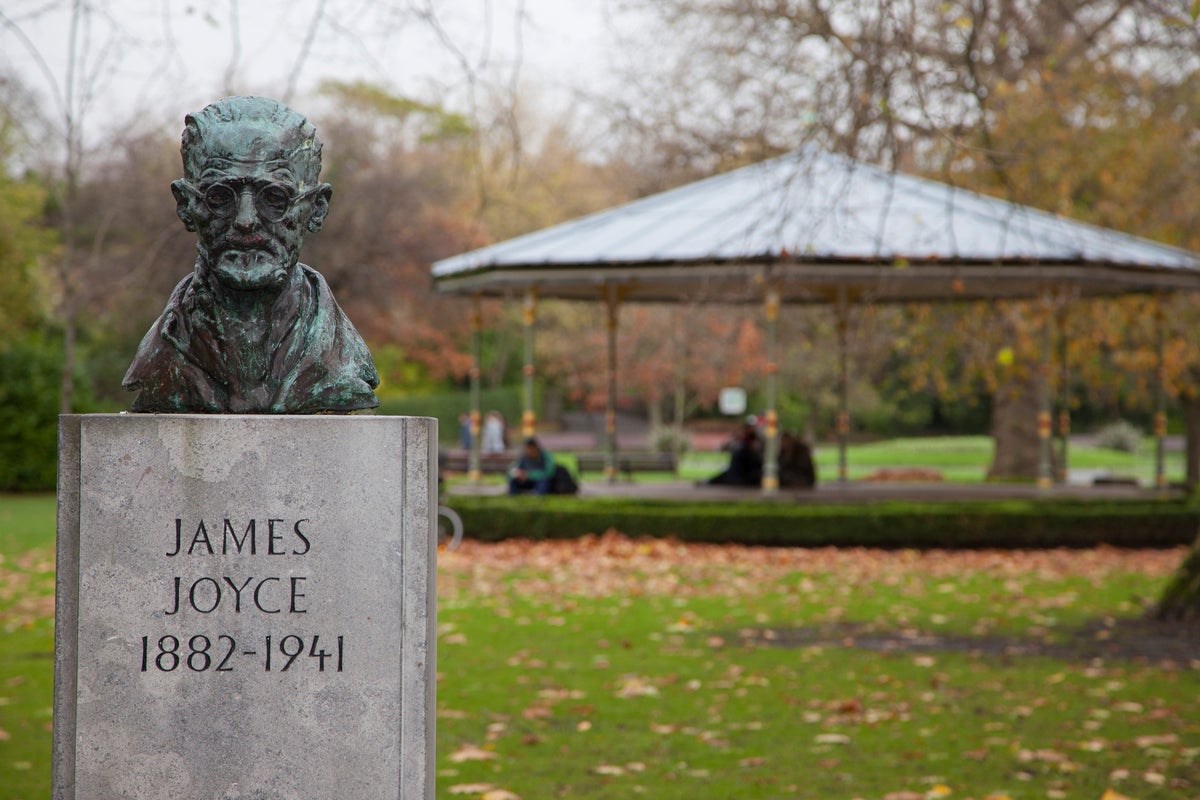 James JoyceMonument · 166 yd
 Dublin MillenniumMemorial · 181 yd
 St. Patricks WellHoly well · 188 yd
 Douglas Hyde GalleryGallery · 207 yd
 Irish Whiskey MuseumMuseum · 274 yd
 Bigleaf MapleBigleaf Maple · 348 yd
 Weeping willowWeeping willow · 385 yd
 CastleCastle, Anglo-Norman masonry castle · 596 yd
 Newcomen BankVisitor information · 648 yd
Other information
Photo: National Inventory of Architectural Heritage · Website use allowed for educational or private purposes with source credit