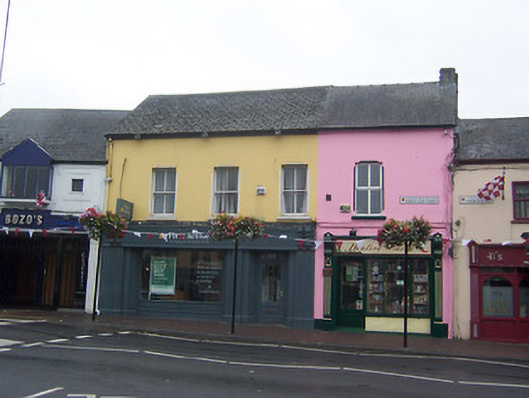
What is recorded here
Terraced four-bay two-storey house, c.1830, divided in two properties, c.1900. Single-bay shopfront, c.1920, to western end; three-bay shopfront, c.1985, inserted to the east. Pitched artificial slate roof with projecting eaves course and a chimneystack to west end. Rendered walls with brick gable exposed to west end. Square-headed window openings to first floor with chamfered reveals, cut stone sills and two-over-two pane timber sliding sash windows to east and single replacement window to west end. Traditional timber shopfront to western most bay with fixed-pane display windows flanked by timber pilasters with timber consoles and timber fascia over. Square-headed doorcase to east. Modern shopfront to east. Road-fronted.
A typical mid nineteenth-century urban building which makes a strong contribution to the character of the streetscape. It is more substantial that its neighbours, adding to the varied roofline of Dublin Gate Street. The early twentieth-century shopfront to the west is an important survival and is of artistic merit.
This does not grant access. Most recorded buildings are privately owned; view them only from public ground unless the owner allows entry.
Places near here
 Saint Anthony's Catholic Churchchurch/chapel · 51 yd
 Mackenhouse · 53 yd
 Athlone Music MuseumMuseum · 66 yd
 1916 Centenery CommemorationMemorial · 114 yd
 Ancient WallTown defences · 227 yd
 CastleCastle, unclassified · 366 yd
 Athlone CastleVisitor information · 370 yd
 CrossCross, Wayside cross · 393 yd
 Historic Town - Athlone Castle & Church of St Peter and PaulVisitor information · 398 yd
 Charlie's IslandIslet · 1197 yd
 Siege of Athlonesiege · 1514 yd
Other information
Photo: National Inventory of Architectural Heritage · Website use allowed for educational or private purposes with source credit