
What is recorded here
Detached three-bay two-storey house, built c. 1890, having single-storey flat-roofed canted bays to either end of the front elevation (north-east), two-storey block to the rear (south-west) possibly incorporating fabric from an earlier building to site, single-bay single-storey gable-fronted entrance porch to the south-west, and with single-storey flat-roofed extension to the rear. Hipped natural; slate roof with overhanging eaves with paired decorative brackets, and with a central pair of yellow brick chimneystacks having steeped coping and clay pots over, and with yellow brick and smooth rendered chimneystack to the rear pitch (south-west). Flat felt roof to canted bays. Smooth rendered ruled-and-lined walls over projecting smooth rendered plinth, and with smooth rendered fielded block quoins to the corners. Square-headed window openings, paired to outer bays at first floor level, having moulded render architraved surrounds with fielded keystone motifs, painted stone sills, and having one-over-one pane timber sliding sash windows. Central round-headed doorway to the front elevation having timber panelled double-doors with bolection mouldings, rendered architraved surround with field keystone motif, plain overlight, and with flight of moulded stone steps flanked to either side by smooth rendered dwarf walls. Two-storey block to rear, possibly part of earlier dwelling to site, having pitched natural slate roof with decorative timber bargeboards to south-east gable end, and with two-stage rendered chimneystack, roughcast rendered walls, square-headed window openings at ground floor level with replacement fittings, shallow segmental-headed window openings over with one-over-one pane timber sliding sash windows, and with square-headed doorway to the south-east face of porch having replacement door. Complex of two-storey outbuildings, built c. 1890 and c. 1910, on U-shaped plan arranged around a courtyard to the west having pitched and hipped natural purple slate roofs, random rubble stone walls, square-headed doorway and loading bays openings with red brick reveal, timber lintels, and battened timber fittings, round window openings with red brick reveals, segmental-headed carriage-arches (some now infilled) having red brick surrounds an voussoirs, and modern square-headed carriage-arches with sliding metal doors and corrugated-metal sheets doors. Set back from road in own grounds in the rural countryside to the south-west of Ballindrait. Gravelled forecourt to the south-east. House approached along laneway from the east.
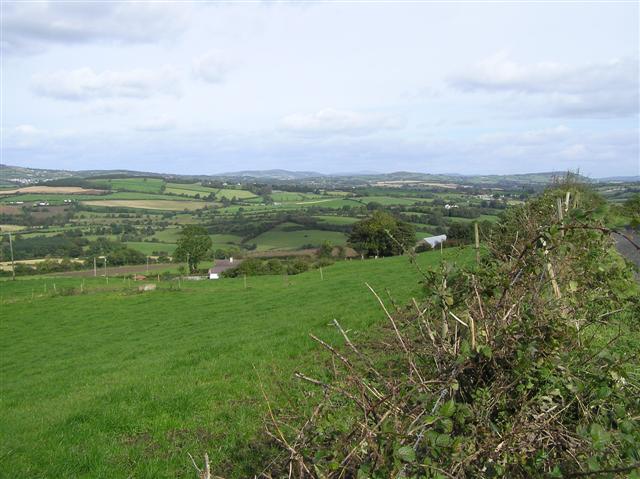
This handsome and well-proportioned house, dating to the end of the nineteenth century, retains its early form and character. Its visual appeal and integrity are enhanced by the retention of all salient fabric including natural slate roof, timber sliding sash windows and timber panelled doors. The extensive rendered detailing particularly the architraved surrounds to the openings enlivens the front elevation while the bracketed overhanging eaves and the tall yellow brick chimneystacks add incident at roofscape level and creates further decorative interest. The canted bay windows are a feature of many contemporary houses found throughout Ireland. The two-storey block to the rear (west) may be an earlier house to site that appears to have been in existence in c. 1837 (Ordnance Survey first edition six-inch map). The substantial complex of two-storey outbuildings to the rear also survive in good condition and add substantially to the context and setting. These buildings are robustly built in local rubble stone masonry with contrasting red brick surrounds to the openings. The north end of this range of outbuildings appears to be contemporary with the house (Ordnance Survey twenty-five inch map of c. 1905) while the two ranges to the south date to c. 1910. This fine house is an integral element of the built heritage of the Ballindrait area, and makes positive contribution to the rural landscape to the south-west of Ballindrait. It is one of the better surviving examples of its type in a part of Donegal marked by relatively large numbers of surviving substantial nineteenth century houses and farmhouses, which reflects the good quality agricultural land in the locale.
This does not grant access. Most recorded buildings are privately owned; view them only from public ground unless the owner allows entry.
Places near here
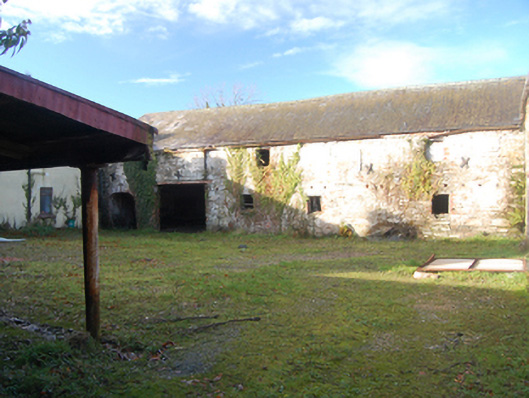 outbuildingoutbuilding · 650 yd
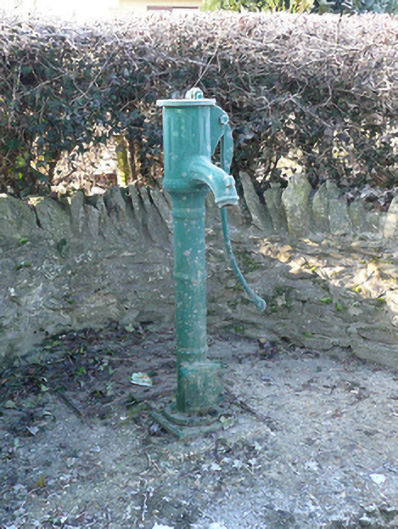 water pumpwater pump · 829 yd
 Enclosure in Shannon LowerEnclosure · 843 yd
 Croaghan HillMountain / peak · 1.1 mi
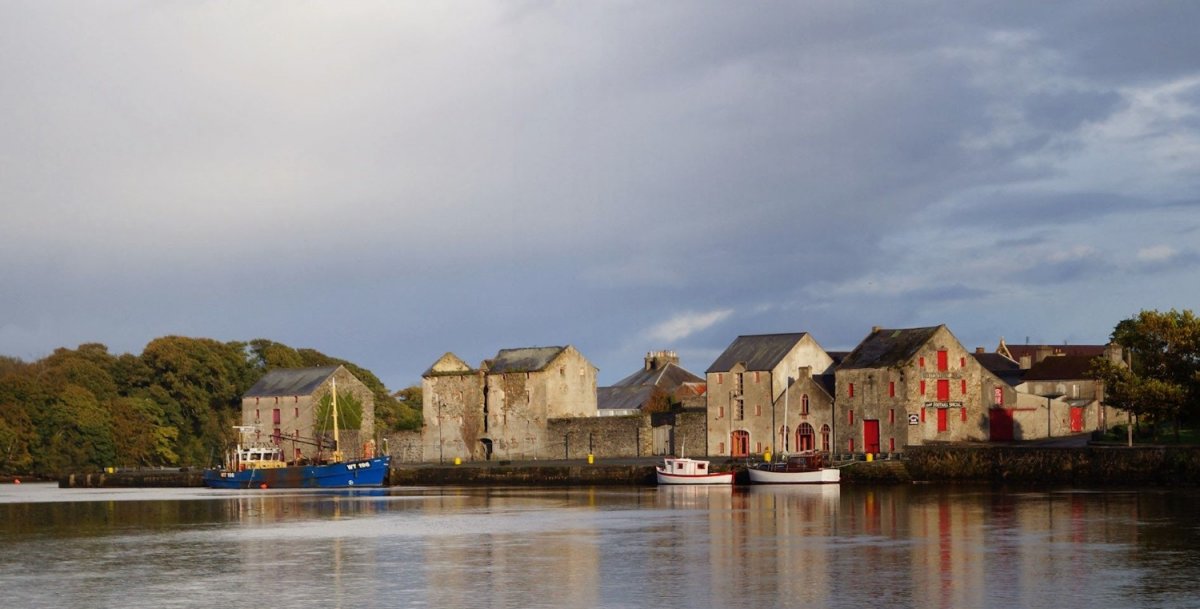 Hillfort in Croaghan (clonleigh South Ed),glensmoilHillfort · 1.2 mi
 BATTLE SITE: BATTLE OF THE FORDS, Central crossing, 1689 in Magirr; Town Parks OF StrabaneBATTLE SITE: BATTLE OF THE FORDS, Central crossing, 1689 · 2.3 mi
 Feddyglass WoodWood · 2.7 mi
 Second World War MemorialMemorial · 3.0 mi
 Abercorn FactoryHeritage attraction · 3.0 mi
 CASTLE in Town Parks OF StrabaneCASTLE · 3.0 mi
 Carnowen HillMountain / peak · 3.1 mi
 Gray PrinterHeritage attraction · 3.1 mi
Other information
Photo: National Inventory of Architectural Heritage · Website use allowed for educational or private purposes with source credit