What is recorded here
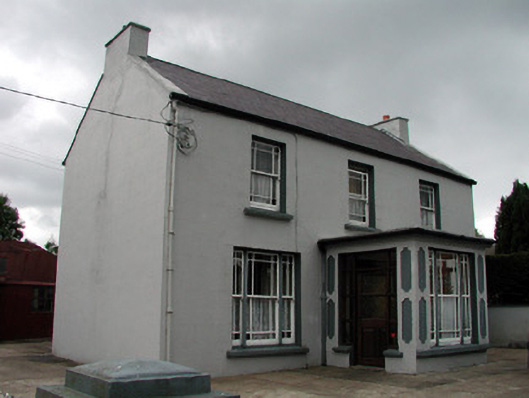
Detached three-bay two-storey house, built in 1932, with flat-roofed porch to front. Pitched slate roof with coping, cast-iron rainwater goods and rendered chimneystacks. Ruled-and-lined render to walls with decorative stucco to porch walls. Door opening in side of porch with sidelights and overlight. Window openings with timber tripartite sash windows to ground floor and margined sash windows to first floor. Coloured glass window panes in porch and rear windows. Corrugated-iron outbuilding with barrel roof to rear.
The symmetrical form of this house is enhanced by its porch with well executed stucco detailing and tripartite windows. The coloured glass windows add artistic interest to the structure. They enliven the façade of the well proportioned house, which has retained its original shape and form and the majority of its original features and materials. The corrugated-iron outbuilding to the rear is of technical interest and contributes to the setting of the house.
This does not grant access. Most recorded buildings are privately owned; view them only from public ground unless the owner allows entry.
Places near here
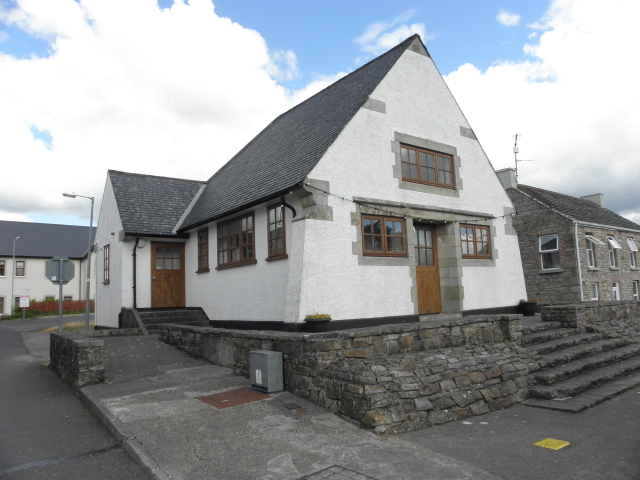 Drumkeeran Courthousecourt house · 163 yd
 Drumkeeran Church (Inishmagrath)church/chapel · 181 yd
 fprtFairy fort / earthen ringfort · 1139 yd
 LisdrumgranFairy fort / earthen ringfort · 1486 yd
 Drummans IslandIslet · 1.9 mi
 European ashEuropean ash · 2.4 mi
 Black PoplarBlack Poplar · 2.4 mi
 Corry IslandIslet · 2.7 mi
 Scardan WaterfallWaterfall · 2.8 mi
 Seltannasaggart SE SlopeMountain / peak · 2.9 mi
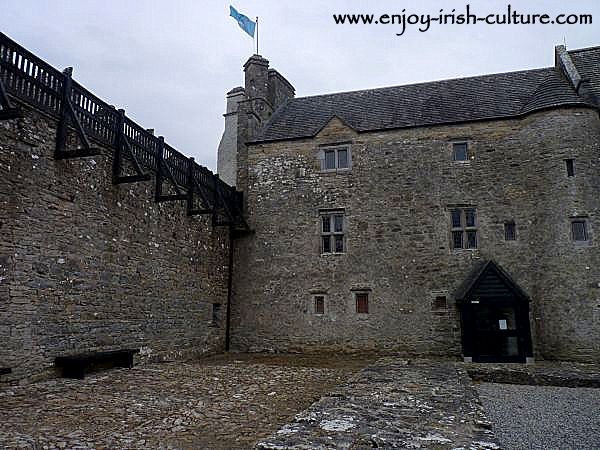 Forde's CastleCastle · 3.2 mi
 Carrane HillCliff · 4.5 mi
Other information
Photo: National Inventory of Architectural Heritage · Website use allowed for educational or private purposes with source credit