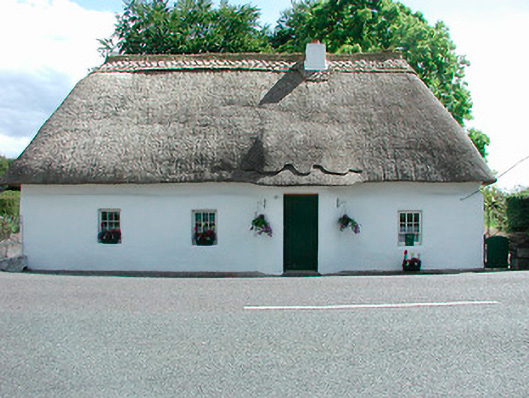
What is recorded here
Detached four-bay single-storey thatched house, built c.1800, with projecting single-bay lobby porch to west side of front elevation. Hipped roof with Turkish reed thatch in English-style with decorative ropework to ridge, c. 2002. Rendered chimneystack towards west side of roof, slightly offset from centre. Painted mud-walled construction with slight base batter. Square-headed openings with six-over-three pane timber sliding sash windows with 'P&T' letter box built into eastern-most window opening. Square-headed door opening with timber battened half-door set in projecting lobby porch. Decorative wrought-iron gates adjacent, relocated from another property. Road-fronted with modern return to rear.
This charming cottage is an important part of the vernacular heritage of Westmeath. It retains its original form and character and most of its original fabric. The construction using mud-walling and the lobby porch are noteworthy features. Such structures were once very common in Ireland but are becoming increasingly rare in the countryside today. This example represents one of the very few remaining thatched houses in North Westmeath. It is of social importance due to its former use as the village post office. It is marked as a 'Post Office' on the third edition Ordnance Survey Six-Inch Map (dated 1914), but not the earlier first edition map dated 1838-9. The building is a landmark in the area and forms an important component of the streetscape.
This does not grant access. Most recorded buildings are privately owned; view them only from public ground unless the owner allows entry.
Places near here
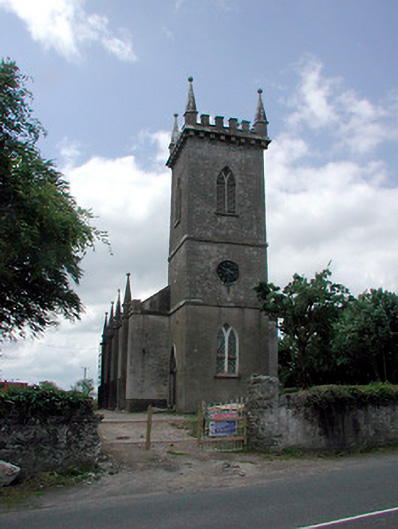 Saint John's Church (Kilcumny)church/chapel · 401 yd
 Derries Cottagegates/railings/walls · 801 yd
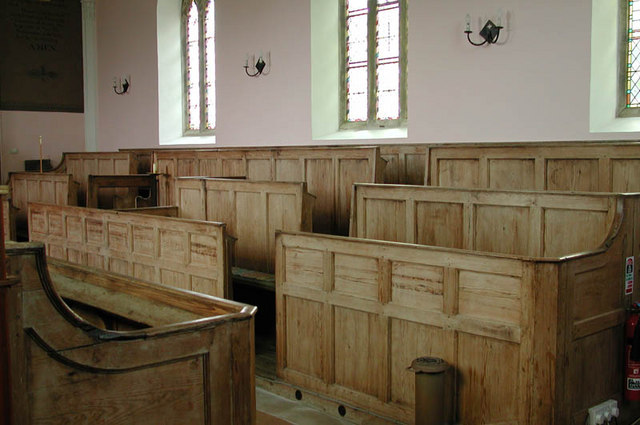 Ecclesiastical enclosure in KilcumnyEcclesiastical enclosure · 1304 yd
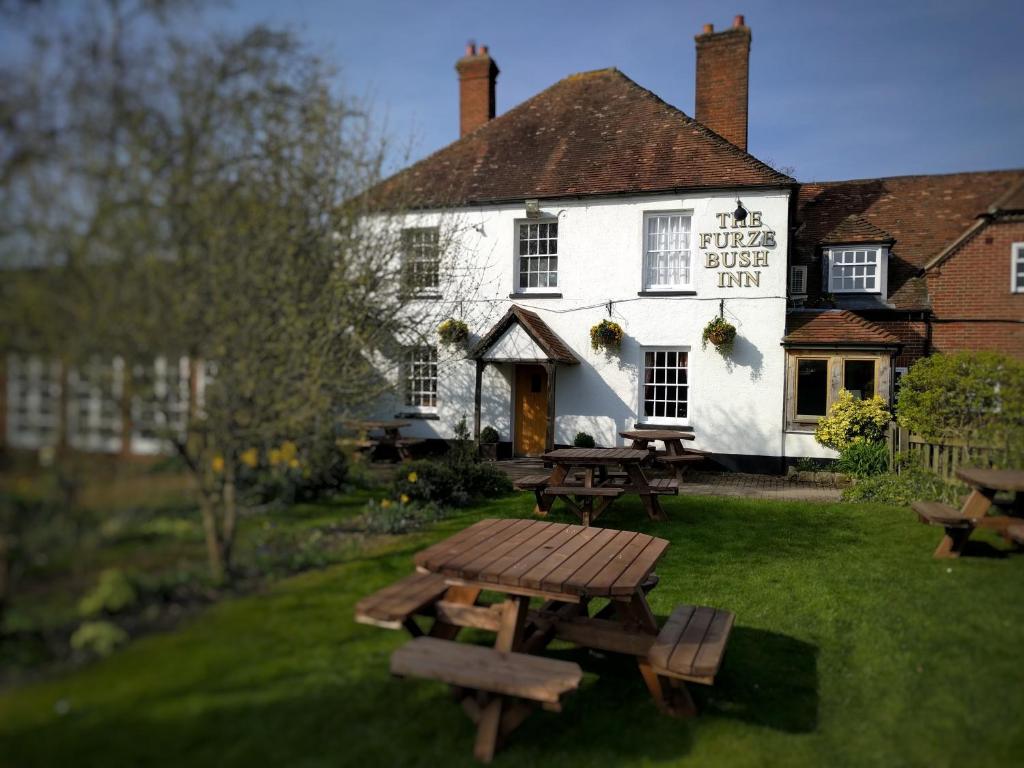 The FurzeForest · 1.2 mi
 Font in KilladoughranFont · 1.3 mi
 Bawn in Scurlockstown (delvin By.)Bawn · 1.3 mi
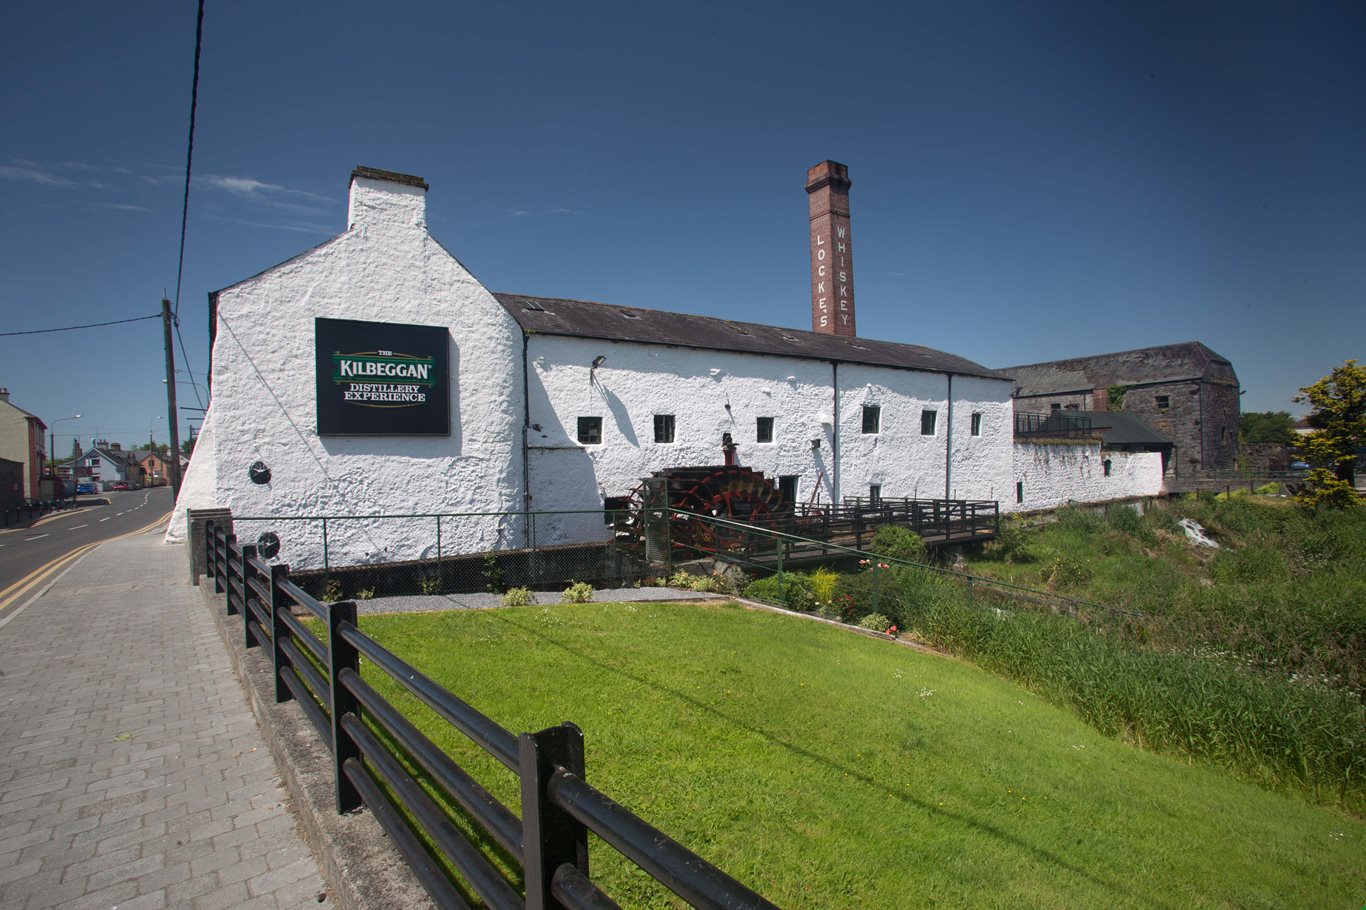 OutlinedCastle, unclassified · 1.4 mi
 Castle IslandIslet · 3.1 mi
 The Sloe HillMountain / peak · 3.1 mi
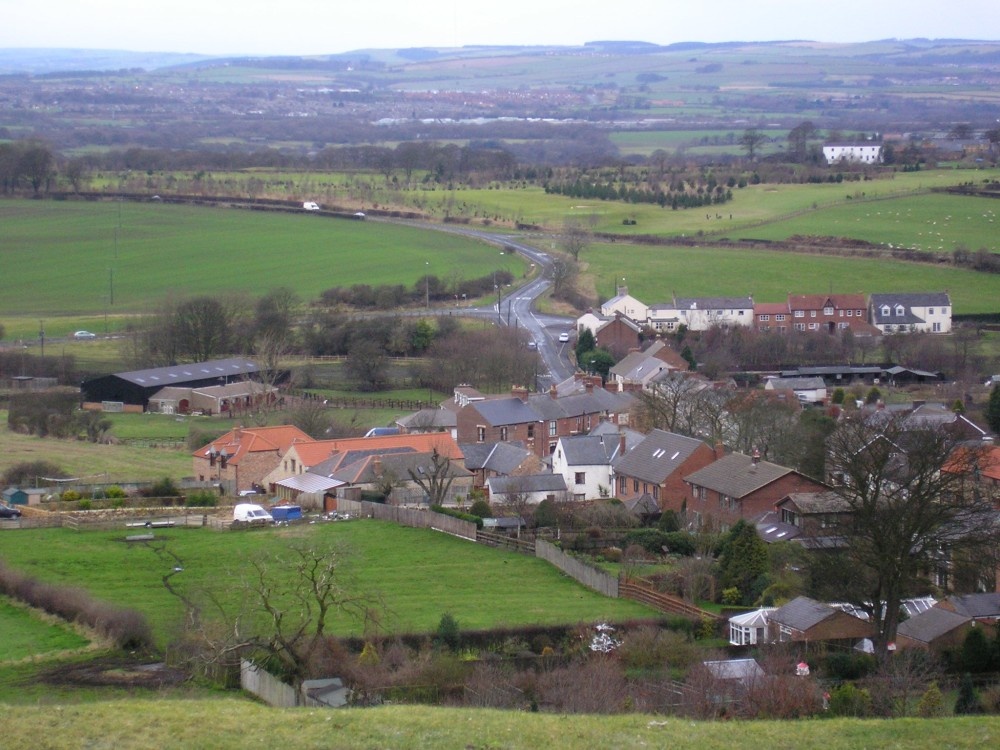 Noggin HillMountain / peak · 3.3 mi
 South East GateHeritage attraction · 3.9 mi
 St Feichin's MillHeritage attraction · 4.1 mi
Other information
Photo: National Inventory of Architectural Heritage · Website use allowed for educational or private purposes with source credit