
What is recorded here
Detached four-bay single-storey vernacular house, built c.1860, having recent single-storey extension to north separated by glazed link. Pitched straw-thatched roof, wired and secured to stone pegs to eaves and gables, and having two rendered chimneystacks; pitched slate roof to extension. Lime-rendered rubble stone walls, having square-headed openings with painted stone sills, replacement timber casement windows and replacement timber battened door. Single-storey rubble stone outbuilding at right angle to east.
A well-maintained vernacular dwelling retaining its early form and fabric. The retention of small openings and low chimneystacks enhances the vernacular quality of the building. The thatched roof is secured to stone pegs in the traditional Donegal manner. The outbuilding, set at a right angle, completes the setting of the building.
This does not grant access. Most recorded buildings are privately owned; view them only from public ground unless the owner allows entry.
Places near here
 Loughros Church (Site of)Church · 125 yd
 outbuildingoutbuilding · 719 yd
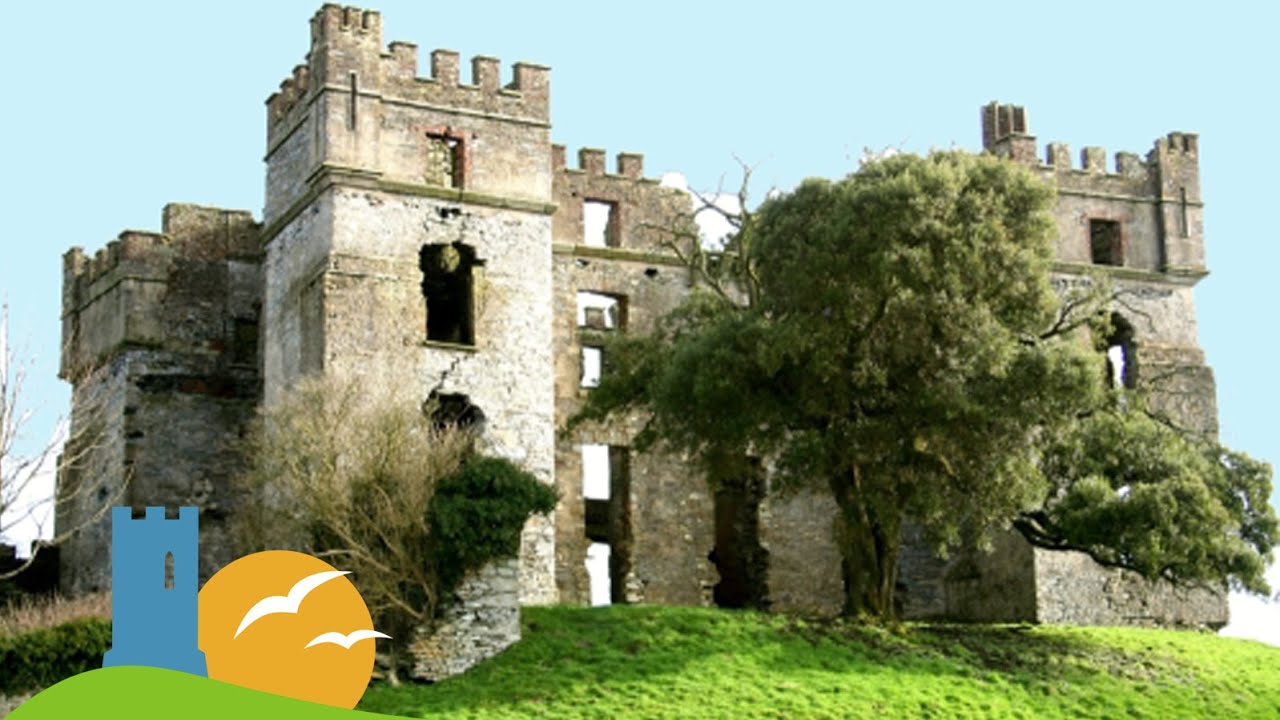 Former Crannogeboy Fairy FortFairy fort / ringfort · 870 yd
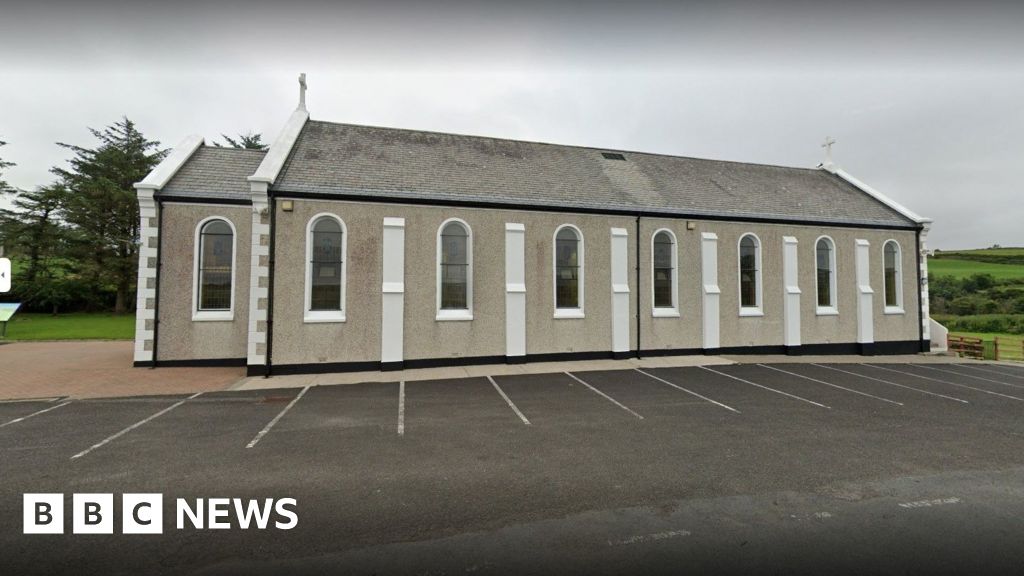 Church in KilcashelChurch · 1.3 mi
 IllancreeveIslet · 1.6 mi
 John DohertyMemorial · 1.7 mi
 Assaranca Waterfallwaterfall · 2.5 mi
 Carrickalahagh HeadlandPublicly named cliff or headland · 2.5 mi
 Maghera WaterfallWaterfall · 2.6 mi
 Maghera StrandBeach / strand · 2.6 mi
 Tramore StrandBeach / strand · 3.1 mi
 Maghera CavesSea caves · 3.2 mi
Other information
Photo: National Inventory of Architectural Heritage · Website use allowed for educational or private purposes with source credit