
What is recorded here
Detached seven-bay two-storey house, built c. 1820 and extended c. 1900, having single-storey flat-roofed returns to rear (north-west) and with square-headed carriage-arch to the north-east end of the main elevation (south-east). Later also in use as a shop, c. 1900. External flight of steps to the north-east gable end giving access to doorway at first floor level. Formerly two separate adjoining buildings, now in single ownership. Pitched natural slate roof with raised smooth rendered coping/verges to gable ends (south-west and north-east), and having three rendered chimneystacks. Iron rooflights to the rear pitch of roof. Smooth-rendered ruled-and-lined walling with rendered block-and-start quoins to the corners and rendered plinth to base. Whitewashed rubble stone walls to the rear (north-west). Square-headed window openings having painted stone sills and with two-over-two pane horned timber sash windows. Enlarged square-headed window opening to former shop having three-over-three pane fixed timber display window. Square-headed door openings with replacement doors. Replacement timber double-doors to carriage-arch; timber battened door to north-east gable at first floor level. Road-fronted a short distance to the south-west of rural crossroad junction and to the west of Mountcharles. Single-storey outbuilding (possible originally a dwelling) across road to the south-west, built c. 1860, having pitched corrugated-metal roof with raised render coping to gable ends, rendered rubble stone walls (exposed to rear), splayed square-headed window openings (now blocked), and square-headed doorway with battened timber door and plinth blocks.
This appealing two-storey building, of early-to-mid nineteenth-century appearance, retains much of its early character and form. The irregular-spacing of the openings to the main elevation creates a pleasing vernacular character. Its visual expression and integrity is enhanced by the retention of salient fabric such as the timber sliding sash windows and the natural slate roof. It is robustly-built using local rubble stone masonry, which is exposed to the rear. This building was originally built as two separate adjoining dwellings that were later amalgamated to form a single property. It was also later partially in use as a shop, and retains an early fixed-pane timber display window that adds additional interest to this building. This building was probably extended to the east at some stage, possibly at the same time the shop was created. Buildings of this type were, until recently, a ubiquitous feature of the rural Irish countryside, and of small towns and villages. However, it is now rare to come across and example in such early condition as this building at Dromore, which adds to its significance. This building is a pleasing feature if the rural countryside to the west of Mountcharles, and is an integral element of the built heritage of the local area. The simple single-storey outbuilding across the road to the south-east, which was probably originally a dwelling but now acts as an outbuilding, adds to the setting and context.
This does not grant access. Most recorded buildings are privately owned; view them only from public ground unless the owner allows entry.
Places near here
 Salthill GardensHeritage attraction · 1473 yd
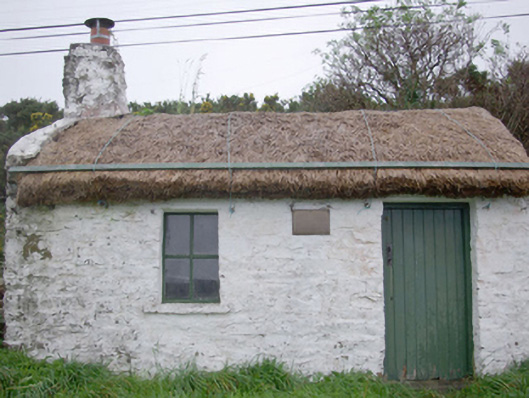 Paddy Kelly's Cottagehouse · 1508 yd
 Penitential StationPenitential station · 1545 yd
 Drumgorman Triple-Banked Fairy FortFairy fort / earthen ringfort · 1.5 mi
 Cloverhill / Drumbeg Fairy FortFairy fort / earthen ringfort · 2.1 mi
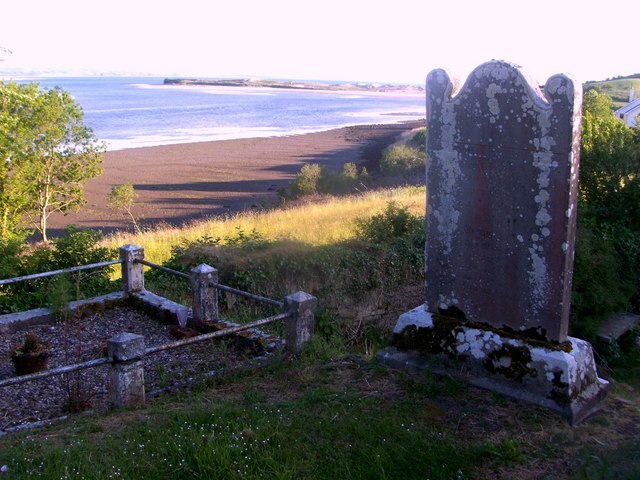 Killymard Old Church GraveyardGraveyard · 2.2 mi
 Ballyboyle Castle (Site of)Castle, tower house · 3.0 mi
 Ballyboyle IslandIslet · 3.4 mi
 Drumlaghtafin HillMountain / peak · 3.4 mi
 Mac Manus Estate, RossylonganForest recreation place · 3.4 mi
 MurvaghOfficial bathing water · 3.4 mi
 Wych ElmWych Elm · 3.5 mi
Other information
Photo: National Inventory of Architectural Heritage · Website use allowed for educational or private purposes with source credit